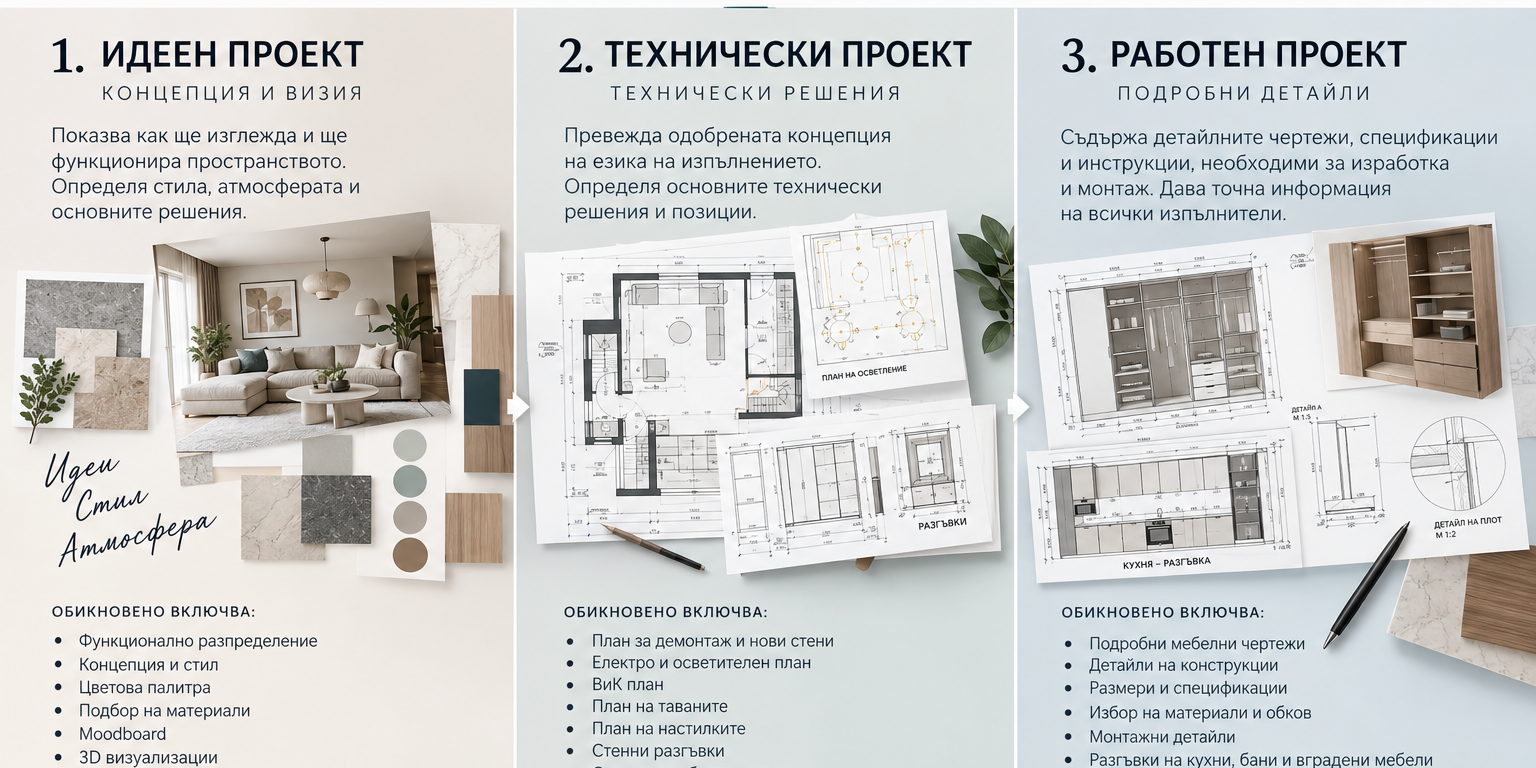
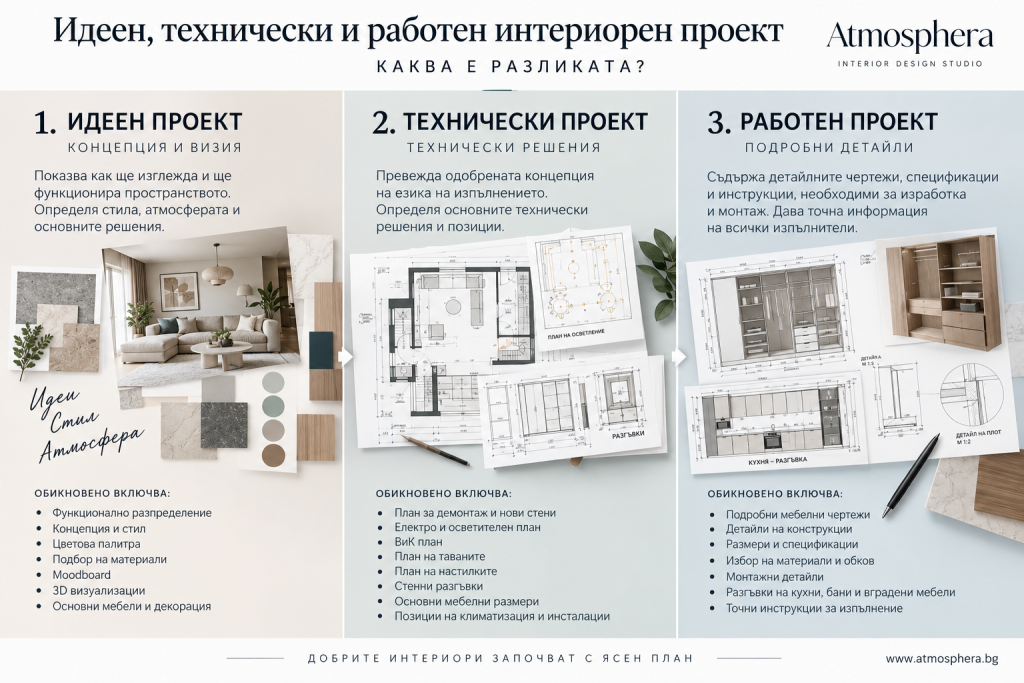
In interior design, the terms concept design, technical design and working design are often used, but the difference between them is not always clear to the client.
In short: the concept design shows how the interior should function and look, the technical design defines the main technical solutions, while the working design contains the detailed drawings and information required for actual construction, fabrication and installation.
In practice, different studios may use different terminology and may include a different scope within each phase. For this reason, it is important to look not only at the name of the service, but at the exact list of documents, drawings and specifications that the client will receive.
 Why Are There Different Types of Interior Design Projects?
 Why Are There Different Types of Interior Design Projects?
An interior gradually develops from an initial idea into a real, completed space.
At the beginning, the main questions are:
- how the space will be organized;
- how it will be used;
- how it will look;
- which materials and colours will be used.
Later, other questions arise:
- where exactly the electrical outlets should be positioned;
- how the lighting should be organized;
- where the plumbing connections should be located;
- how the ceilings should be constructed;
- what dimensions the furniture should have;
- how different materials should meet;
- how contractors should execute the design in practice.
This is why a professional interior design project is developed at several different levels of detail.
What Is a Concept Interior Design Project?
The concept design is the phase in which the overall direction of the interior is defined.
It primarily answers two questions:
How will the space function?
and
How will it look?
A concept design may include:
- functional space planning;
- furniture layout;
- overall design concept;
- colour palette;
- main materials;
- moodboard;
- 3D visualizations;
- preliminary furniture selection;
- main decorative solutions.
What Is the Purpose of a Concept Design?
The purpose is for the client and designer to reach a clear agreement on the direction of the project before detailed technical work begins.
At this stage, it is still relatively easy to change:
- the layout;
- the colours;
- the materials;
- the furniture;
- the overall style;
- parts of the lighting concept.
Changes at this stage are much easier to make than changes during construction and implementation.
Is a Concept Design Enough for a Renovation?
For small decorative changes, it may sometimes be sufficient.
However, for a complete renovation of an apartment, house, office or other property, a concept design alone usually does not provide enough information for accurate execution.
For example, a 3D visualization may show beautifully positioned light fixtures, but it does not necessarily specify:
- their exact coordinates;
- their mounting height;
- electrical circuits;
- switching and control;
- required electrical points;
- their relationship with the ceiling construction.
The visualization shows the intention. Technical drawings show how that intention should be executed.
What Is a Technical Interior Design Project?
The technical design translates the approved concept into information that can be used during construction and installation.
It defines the main technical solutions that must be implemented on site.
Depending on the agreed scope, it may include:
- demolition plan;
- new partition wall plan;
- furniture layout;
- electrical plan;
- socket plan;
- switch plan;
- lighting plan;
- plumbing plan;
- ceiling plan;
- flooring plan;
- air-conditioning positions;
- wall elevations;
- main furniture dimensions.
What Is the Purpose of the Technical Design?
The technical design should provide the construction team with sufficiently clear information about the main installations and construction solutions.
For example, it should indicate:
- the exact position of the kitchen island;
- where electrical outlets should be located;
- where water connections should be positioned;
- where lighting fixtures should be installed;
- the height of a suspended ceiling;
- where one flooring material ends and another begins.
This reduces the number of important decisions that have to be improvised directly on site.
What Is a Working Interior Design Project?
The working design is the most detailed level of project development.
Its purpose is to provide precise information for fabrication, installation and execution of specific details.
A working design may include:
- detailed furniture drawings;
- cabinet and front dimensions;
- decorative wall details;
- ceiling details;
- bathroom elevations;
- kitchen elevations;
- joints and transitions;
- exact materials;
- hardware;
- specifications;
- installation details;
- connections between different materials.
What Is the Main Difference Between a Technical and Working Design?
The technical design shows what must be built and where it should be positioned.
The working design shows exactly how it should be made.
For example:
Technical design: shows where a wardrobe should be located and its main dimensions.
Working design: may show the internal layout, material thicknesses, shelves, hanging rails, drawers, mechanisms, fronts, hardware and construction details.
Comparison: Concept, Technical and Working Design
| Element | Concept Design | Technical Design | Working Design |
|---|---|---|---|
| Functional space planning | Yes | Yes | Uses the approved layout |
| Style and concept | Yes | Not the main focus | Not the main focus |
| 3D visualizations | Often | Not usually a core part | Not usually a core part |
| Electrical plan | Usually no | Yes | Detailed where required |
| Plumbing plan | Usually no | Yes | Detailed where required |
| Lighting plan | Conceptual | Yes | Detailed where required |
| Flooring plan | Conceptual | Yes | With transitions and details |
| Wall elevations | Limited | Yes | Detailed |
| Custom furniture | Conceptual | Main dimensions | Detailed drawings |
| Materials | General direction | Further definition | Exact specifications |
| Preparation for implementation | Limited | Yes | Yes, in detail |
When Is a Concept Design Alone Enough?
A concept design may be suitable when:
- there are no major technical changes;
- plumbing points are not being relocated;
- new suspended ceilings are not being built;
- complex custom furniture is not required;
- the interior is mainly furnished with ready-made products;
- the objective is primarily a visual refresh of the space.
In this type of project, detailed working documentation may not be necessary.
When Is a Technical Design Practically Essential?
For a more substantial renovation, technical documentation becomes particularly important.
Examples include projects involving:
- a new electrical installation;
- relocation of plumbing points;
- a new kitchen;
- suspended ceilings;
- integrated lighting;
- changes to the internal layout;
- new partition walls;
- air conditioning;
- custom-made furniture.
In these situations, the project should provide contractors with a clear technical basis for implementation.
When Is a Detailed Working Design Necessary?
A working design is especially useful when the interior contains complex or individually designed details.
For example:
- custom kitchens;
- built-in wardrobes;
- decorative wall panels;
- concealed lighting;
- complex ceilings;
- special wall finishes;
- integrated doors;
- custom furniture;
- reception desks;
- built-in furniture compositions.
The more individual the solution, the more details should be resolved before fabrication and construction begin.
Can a Renovation Be Completed Using Only 3D Visualizations?
This is one of the most common mistakes.
A 3D visualization can show:
- the final appearance;
- colours;
- materials;
- main furniture pieces;
- the overall atmosphere.
However, it usually does not contain:
- precise dimensions;
- mounting heights;
- installation positions;
- technical sections;
- detail dimensions;
- complete product specifications.
A 3D visualization is a visual communication tool, not a complete construction instruction.
What Can Go Wrong Without a Technical Design?
When there is insufficient documentation, many decisions have to be made directly on site.
This can lead to:
- electrical sockets positioned behind furniture;
- incorrectly located light fixtures;
- incorrect plumbing connections;
- wrong niche dimensions;
- misalignment between furniture and walls;
- problematic flooring transitions;
- rework of already completed construction.
Sometimes one mistake results in several additional corrections.
How Does the Working Design Help the Furniture Manufacturer?
Detailed documentation is particularly important for custom-made furniture.
It may include:
- overall dimensions;
- internal organization;
- drawer dimensions;
- hanging rail positions;
- shelves;
- front types;
- finishes;
- hardware;
- mechanisms;
- installation details.
This helps reduce the risk that the completed furniture will differ from the approved concept.
How Does the Working Design Help the Construction Team?
For contractors, detailed drawings mean fewer assumptions and fewer decisions left to interpretation.
They can use the project for:
- positioning;
- dimensioning;
- installation;
- verification;
- coordination between different trades.
This is especially important when several different teams are working on the same property.
How Does the Project Affect the Budget?
The more clearly a design solution is developed in advance, the easier it becomes to budget accurately.
A detailed project allows earlier clarification of:
- quantities;
- materials;
- furniture;
- equipment;
- installation work;
- special details.
This does not mean that a project eliminates every unforeseen cost, but it significantly reduces the number of unknowns.
For more on this subject, see how to set a realistic renovation and furnishing budget.
How Do the Different Project Stages Affect the Timeline?
A more detailed project requires more time to prepare.
However, this does not necessarily mean that the overall process becomes slower.
Well-developed technical documentation can save time during implementation because:
- there are fewer questions;
- there are fewer changes;
- fewer decisions have to be made on site;
- materials can be ordered earlier;
- custom furniture can be prepared on time.
See also our guide on how long an interior design project and implementation take.
Are Concept, Technical and Working Design Separate Services?
This depends on how a particular interior design studio structures its services.
Some studios may divide them into clearly separated phases.
Others may combine them within one complete interior design project.
For this reason, the most important question is:
“What exactly will I receive as project documentation?”
rather than simply:
“What is the package called?”
You can also see our detailed guide explaining what a complete interior design project includes.
What Should You Ask Before Signing a Contract?
Before work begins, it is useful to clarify:
- which plans you will receive;
- whether 3D visualizations are included;
- whether technical drawings are included;
- whether elevations are included;
- whether furniture drawings are included;
- whether specifications are included;
- whether quantity schedules are included;
- how many revisions are included;
- in what format the project will be delivered;
- whether design supervision is included.
This makes the scope clear before the project begins.
What Does the Logical Sequence Look Like?
In a well-organized process, the sequence will usually look something like this:
- project brief;
- functional space planning;
- concept design;
- 3D visualizations;
- approval;
- technical design;
- working details;
- specifications;
- preparation for implementation;
- execution.
For more on this subject, see the stages of interior design.
Which Type of Project Is Needed for Turnkey Implementation?
For complete turnkey implementation, a more detailed project is usually necessary because several different activities must be coordinated:
- construction work;
- technical installations;
- materials;
- furniture;
- deliveries;
- installation;
- final details.
For interior design and turnkey project execution in Sofia, the design documentation becomes the foundation on which the entire implementation process is organized.
The Short Answer: What Is the Difference?
The concept interior design defines the functional and visual direction of the space. The technical design shows the main technical solutions and the positions of installations, flooring, ceilings and furniture. The working design adds the detailed dimensions, construction details and specifications required for fabrication and installation.
The more complex the implementation, the more important it is for the project to progress from a conceptual level to detailed technical documentation.
Frequently Asked Questions
What is a concept interior design project?
A concept design defines the functional layout, visual concept, colours, materials and overall character of the future interior.
What is a technical interior design project?
A technical design contains plans and solutions for implementation, such as electrical, plumbing, lighting, ceilings, flooring, furniture and other technical elements depending on the project scope.
What is a working interior design project?
A working design contains more detailed dimensions, construction details, elevations, furniture drawings and specifications required for fabrication and installation.
What is the difference between a concept and technical design?
The concept design primarily shows how the interior will function and look, while the technical design explains how the main solutions should be implemented.
What is the difference between technical and working design?
The technical design defines the main positions and solutions, while the working design develops them further with detailed dimensions, specifications and construction details.
Does the concept design include 3D visualizations?
Often, yes. 3D visualizations are an important tool for presenting and approving the visual concept.
Can a renovation be completed using only 3D visualizations?
For a major renovation, this is generally not recommended because visualizations do not contain all dimensions, technical positions and installation details.
Does the technical design include electrical and plumbing plans?
In a complete project, it may include electrical, lighting, plumbing and other technical plans depending on the agreed project scope.
Does the working design include custom furniture?
Yes. When this is part of the agreed scope, the working design may include detailed drawings and specifications for custom-made furniture.
When is a concept design alone sufficient?
For limited decorative changes without major construction, installation or custom furniture requirements, a concept design may sometimes be sufficient.
When is a technical design necessary?
For complete renovations involving changes to installations, lighting, plumbing, ceilings, layouts and custom furniture, technical documentation is particularly important.
Is a working drawing necessary for every piece of furniture?
Not for every ready-made product, but detailed working drawings are highly recommended for kitchens, wardrobes and other individually manufactured furniture.
What should I check in an interior design quotation?
Check exactly which plans, visualizations, technical drawings, specifications and revisions are included rather than relying only on the name of the package.
Does a complete interior design project include all three stages?
Many studios combine concept, technical and working documentation within a complete interior design project, but the exact scope should always be described clearly in the quotation or contract.
Which part of the project is most important for implementation?
All stages are interconnected, but technical and working documentation are especially important during implementation because they provide specific information to contractors, furniture manufacturers and installers.