
What Does a Complete Interior Design Project Include?
A complete interior design project is much more than a set of attractive 3D visualizations. It is a coordinated package of functional, visual and technical solutions that explains not only how the space should look, but also how it should actually be built and implemented.
A complete interior design project typically includes functional space planning, design concept development, 3D visualizations, technical and working drawings, electrical and plumbing plans, lighting layouts, flooring and ceiling plans, custom furniture drawings, material specifications and preparation for implementation.
The exact scope depends on the property, the complexity of the project and the service package, but the more thoroughly the project is developed, the fewer decisions are left to improvisation during renovation.
 What Does “Complete Interior Design Project” Actually Mean?
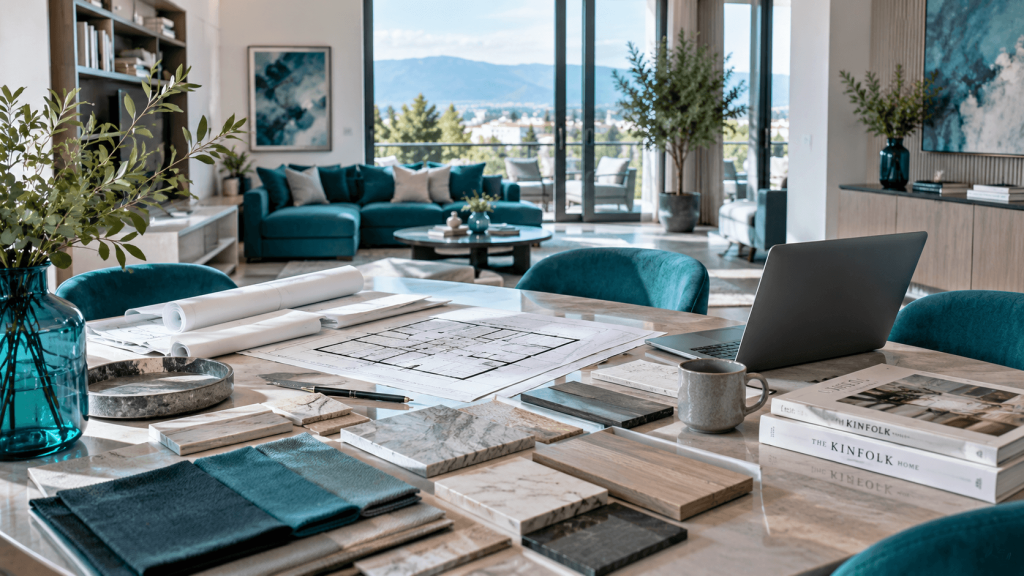 What Does “Complete Interior Design Project” Actually Mean?
A complete interior design project brings together the main decisions required to transform an existing or newly built property into a functional and finished interior.
It should answer three fundamental questions:
- How will the space function?
- How will it look?
- How exactly will it be implemented?
This is the main difference between a visual concept and a professionally developed project that is ready for execution.
If you want to understand the broader role of a professional team, see how an interior design studio in Sofia can coordinate different parts of the process.
1. Project Brief and Needs Analysis
Every complete interior design project begins with a clear brief.
This usually defines:
- the type of property;
- the total area;
- the number of rooms;
- the number of occupants;
- how the property will be used;
- storage requirements;
- style preferences;
- the approximate budget;
- preferred timelines;
- the required scope of services.
Without a good brief, it is difficult to create a project that is simultaneously attractive, functional and realistic to implement.
2. Site Survey and Existing Conditions
Before the design work begins, the real dimensions and technical conditions of the property should be checked.
A site survey may include:
- accurate room dimensions;
- ceiling heights;
- window and door positions;
- columns and beams;
- existing plumbing points;
- electrical installations;
- ventilation openings;
- floor and wall levels;
- other technical constraints.
For interior design for new-build properties, this stage is especially important because some changes can be coordinated before the developer completes the finishing work.
3. Functional Space Planning
Functional planning is one of the most important parts of the project.
It defines:
- the position of major furniture;
- the different zones within each room;
- the kitchen layout;
- the dining area;
- the living area;
- workspaces;
- wardrobes;
- storage;
- circulation and clearances.
This is where the day-to-day functionality of the property is determined.
Poor space planning cannot be compensated for with expensive finishes.
4. Alternative Layout Options
For more complex properties, it can be useful to compare several layout solutions.
For example:
- different kitchen positions;
- open-plan versus separated living areas;
- a larger bedroom versus more storage;
- a home office versus an additional wardrobe;
- different bathroom arrangements.
The purpose is not to produce multiple alternatives for their own sake, but to identify the strongest solution for the property and the client’s lifestyle.
5. Interior Design Concept
Once the functional layout has been approved, the visual direction begins to take shape.
The concept may define:
- the colour palette;
- the overall style;
- principal materials;
- floor finishes;
- wall finishes;
- lighting;
- the furniture language;
- decorative accents.
The concept should create a coherent relationship between rooms without making every space look identical.
6. Moodboard
A moodboard is a useful visual tool for presenting the overall character of the project before detailed visualizations are developed.
It may include:
- reference interiors;
- colour combinations;
- wood finishes;
- textiles;
- stone;
- metal finishes;
- furniture details;
- lighting references.
This allows the client and designer to confirm the general direction early in the process.
7. 3D Visualizations
3D visualizations show the proposed interior as closely as possible to its intended final appearance.
They help evaluate:
- proportions;
- colours;
- materials;
- furniture;
- lighting;
- the relationship between different elements.
This is also the right stage to make significant visual corrections before moving into detailed technical documentation.
A 3D visualization shows what the interior should look like. A technical project explains how it should be built.
8. Demolition Plan
For renovation projects, a demolition plan may be required.
It can identify:
- walls to be removed;
- doors to be removed;
- existing flooring to be replaced;
- installations to be modified;
- elements that must remain.
This reduces the risk of mistakes at the very beginning of the renovation process.
9. New Partition and Construction Plan
If the design changes the original layout, the project should clearly show where new partitions, niches or openings need to be created.
The drawings may include:
- dimensions;
- wall thicknesses;
- openings;
- door positions;
- niches;
- special construction details.
10. Furniture Layout Plan
The furniture plan defines the exact position and approximate dimensions of the main furniture elements.
This drawing is important not only for the furniture itself.
It also influences:
- sockets;
- switches;
- lighting;
- TV and data points;
- plumbing;
- kitchen appliances;
- parts of the ceiling design.
11. Electrical Plan
The electrical layout is one of the most important parts of the technical design package.
Depending on the project, it may specify:
- power sockets;
- switches;
- electrical outlets;
- TV points;
- internet and data points;
- appliance connections;
- power for built-in furniture;
- other project-specific electrical requirements.
Electrical points should be coordinated with furniture and equipment rather than positioned independently.
12. Lighting Plan
Lighting should not be treated as a decorative decision made at the end of the project.
A complete lighting plan may include:
- general lighting;
- task lighting;
- accent lighting;
- concealed LED lighting;
- integrated furniture lighting;
- decorative fixtures;
- separate lighting circuits.
Well-planned lighting allows the same room to work differently throughout the day.
13. Plumbing Plan
In kitchens, bathrooms and other wet areas, the plumbing points need to be coordinated with the layout and furniture.
This can include:
- sinks;
- faucets;
- toilets;
- showers;
- bathtubs;
- dishwashers;
- washing machines;
- other appliances.
14. Ceiling Plan
A ceiling plan becomes especially important when the design includes:
- suspended ceilings;
- recesses;
- concealed lighting;
- built-in spotlights;
- ventilation grilles;
- air-conditioning elements;
- decorative ceiling details.
It must be coordinated with the lighting and technical systems.
15. Flooring Plan
The flooring plan may define:
- material type;
- laying direction;
- transitions;
- boundaries between different finishes;
- decorative patterns or special details.
This helps avoid awkward transitions and accidental breaks between materials.
16. Wall Elevations
Wall elevations are especially valuable for:
- bathrooms;
- kitchens;
- feature walls;
- decorative cladding;
- TV walls;
- bespoke wall panelling.
They show the important walls frontally and provide accurate information about heights, dimensions, finishes and built-in elements.
17. Custom Furniture Drawings
Bespoke furniture can be a major part of a complete interior design project.
It may include:
- kitchens;
- wardrobes;
- entrance furniture;
- TV units;
- bookcases;
- desks;
- bathroom furniture;
- storage systems;
- reception desks;
- other custom-built elements.
The drawings should provide enough information for the furniture to be produced and coordinated with the rest of the interior.
18. Material Specifications
A strong project should make it clear which real materials and products are intended for implementation.
A specification may include:
- manufacturer;
- collection or series;
- model;
- colour;
- dimensions;
- quantity;
- technical characteristics.
This makes procurement easier and provides a clearer reference during implementation.
19. Selection of Ready-Made Furniture and Equipment
Not every element needs to be custom-made.
The project may also include the selection of:
- sofas;
- chairs;
- dining tables;
- beds;
- lighting fixtures;
- rugs;
- mirrors;
- sanitaryware;
- appliances;
- decorative items.
This keeps the ready-made items consistent with the overall design concept.
20. Quantity Schedules
For a more complete scope, quantity schedules may be prepared for selected materials and project elements.
They can help with:
- obtaining quotations;
- comparing contractors;
- budget planning;
- ordering materials;
- controlling quantities.
21. Project Budgeting
A complete interior design project should be developed within a realistic financial framework.
The budget may include:
- construction and renovation work;
- finishing materials;
- custom-made furniture;
- ready-made furniture;
- sanitaryware;
- lighting;
- appliances;
- delivery;
- installation.
For more information, see Atmosphera’s guide to interior design prices in Sofia and the factors that influence the scope and cost of a project.
22. Design Supervision
Design supervision is not the project documentation itself, but it can be a natural continuation of the design service.
During implementation, the designer may:
- clarify design decisions;
- review important details;
- discuss necessary changes;
- respond to unforeseen conditions;
- coordinate questions between contractors.
This can be particularly valuable for technically complex interiors and projects with substantial bespoke furniture.
23. Preparation for Implementation
Before renovation begins, the main technical decisions should be finalized.
Particularly important are:
- the layout;
- furniture;
- electrical points;
- lighting;
- plumbing;
- air conditioning;
- ceilings;
- flooring.
The more decisions are resolved in advance, the less improvisation is left for the construction site.
24. Turnkey Implementation
The interior design project can be commissioned as a standalone service.
With a wider scope, it can also be followed by:
- renovation works;
- material procurement;
- custom furniture production;
- installation;
- design supervision;
- contractor coordination;
- final finishing.
When these stages are managed as one coordinated process, this becomes turnkey interior design and project execution.
What Is the Difference Between a Concept Design and a Complete Interior Design Project?
A concept design primarily answers:
“What should the space look like?”
A complete interior design project should also answer:
“How should the space function?”
and:
“How exactly should it be implemented?”
| Element | Concept Design | Complete Interior Design Project |
|---|---|---|
| Functional space planning | Yes | Yes |
| Design concept | Yes | Yes |
| 3D visualizations | Usually | Yes |
| Technical drawings | Limited or not included | Yes |
| Electrical plan | Not always | Depending on scope |
| Plumbing plan | Not always | Depending on scope |
| Custom furniture | Conceptual | Detailed |
| Specifications | Limited | Detailed |
| Implementation preparation | Limited | Yes |
Why Can a Detailed Technical Project Save Money?
At first glance, more detailed drawings may appear to mean more design work.
But insufficient documentation can result in:
- moving electrical sockets after installation;
- reworking plumbing;
- incorrect furniture dimensions;
- incorrect wall openings;
- poor lighting positions;
- misaligned flooring transitions;
- additional construction work.
Correcting a drawing is almost always easier and less expensive than correcting work that has already been built.
What Should You Receive When the Interior Design Project Is Delivered?
The exact package depends on the agreed contract and scope, but a complete project should clearly define which documents and materials the client will receive.
This may include:
- final layout drawings;
- 3D visualizations;
- technical plans;
- wall elevations;
- custom furniture drawings;
- material specifications;
- product schedules;
- quantity schedules;
- other agreed project documentation.
This is why the deliverables should be clarified before the project begins.
The Short Answer: What Does a Complete Interior Design Project Include?
A complete interior design project includes functional space planning, a design concept, 3D visualizations and technical documentation for implementation. Depending on the scope, it may also include electrical and plumbing plans, lighting layouts, ceiling and flooring plans, wall elevations, custom furniture drawings, material specifications, product selection, quantity schedules and budgeting.
Its main purpose is to turn a design idea into a clear, measurable and buildable solution.
Frequently Asked Questions
What does a complete interior design project include?
It usually includes functional space planning, a design concept, 3D visualizations, technical drawings, material selection, custom furniture design and documentation for implementation.
Are 3D visualizations included?
In a complete interior design project, 3D visualizations are usually an important part of developing and approving the visual concept.
Does the project include an electrical plan?
A complete technical design package may include the positions of sockets, switches, outlets, lighting points and other electrical requirements.
Does the project include plumbing?
Where kitchens, bathrooms or other wet areas are involved, the project may define the exact positions of plumbing and drainage points.
What are wall elevations?
Wall elevations are front-facing technical drawings that show dimensions, finishes, furniture and other important elements on specific walls.
Is custom furniture included?
Depending on the agreed scope, a complete project may include detailed drawings for kitchens, wardrobes, TV units and other bespoke furniture.
Does the project include material selection?
Yes, with a complete scope the project may specify flooring, wall finishes, paint, sanitaryware, lighting, furniture and other products.
What is the difference between a 3D visualization and a technical project?
A 3D visualization shows what the interior should look like, while the technical project provides dimensions, plans and details needed for implementation.
Does a complete interior project include quantity schedules?
That depends on the agreed scope. Some projects may include quantity schedules for selected materials, furniture or renovation work.
Does an interior design project include renovation work?
Not necessarily. Design and physical implementation are separate services, although they can be combined in a turnkey project.
Is design supervision necessary?
It is not required for every project, but it can be valuable for more complex implementations because the designer can clarify and review key design decisions.
Can contractors work only from 3D images?
For substantial renovation work, this is not recommended. Accurate dimensions, technical drawings and implementation details are normally required.
How detailed should custom furniture drawings be?
They should provide sufficient information about dimensions, layout and important details to support correct production and installation.
What does the client receive at the end of the project?
The client receives the agreed package of visual and technical materials, which may include visualizations, plans, drawings, specifications and other project documents.
When is a complete interior design project ready for implementation?
It is ready when the main functional and visual decisions have been approved, the technical drawings are complete, and the key materials, furniture and technical systems have been coordinated.