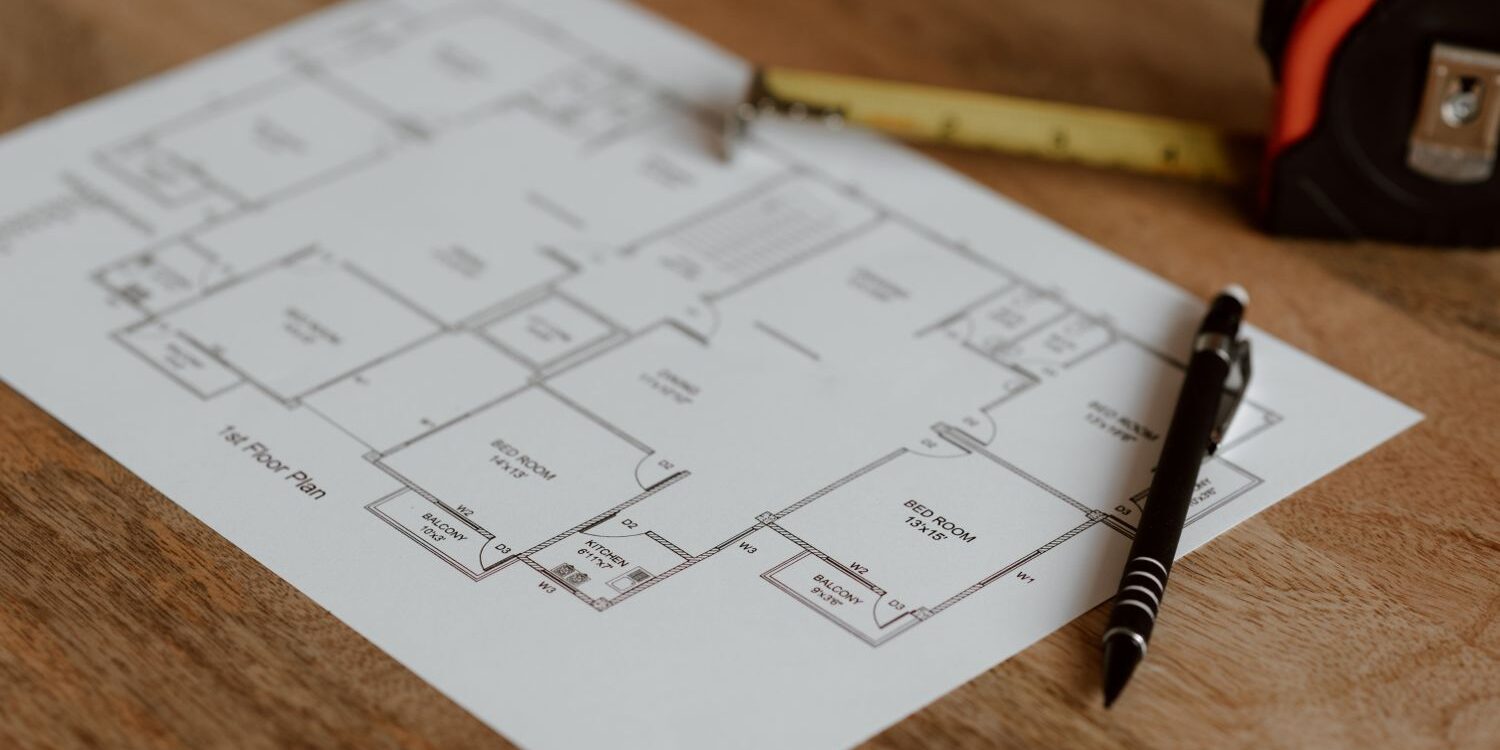
“How much will my apartment renovation cost?” cannot be answered reliably from floor area alone. Two apartments of identical size may need very different services, substrate repairs, installations, materials and furniture. A bill of quantities with rates and values (often called KSS in Bulgaria) translates a general renovation idea into measurable work, unit prices and total costs.
In brief: record each activity, its description, unit, measured quantity, unit rate, extended amount, included labour and materials, and any exclusions. Use the same document when requesting quotations, budget furniture and deliveries separately, plan for identified risks and record every approved variation.
Quantity schedule versus priced bill of quantities
A quantity schedule describes what will be done and how much of it: floor area, linear metres of skirting, electrical points or specified equipment. A priced bill adds how much each unit costs and therefore the total value of each line. For accurate pricing, quantities should be based on current drawings, site measurements and product specifications.
A bill of quantities is not necessarily the complete project budget. The budget may also include professional services, deliveries, bespoke furniture, appliances, transport, waste management, temporary accommodation, inspections and contingencies. A quotation limited to building works may represent only part of the real investment.
Gather the right information first
Collect an updated survey, plans and elevations, demolition scope, service layouts, wet-room details, schedules of finishes, doors and furniture, and product specifications. If decisions remain open, mark the affected quantities as provisional, rather than disguising assumptions as fixed prices.
For example, “bespoke kitchen – one item” is not a useful competitive comparison unless the complete package is defined. Does it include the carcass material, fronts, hinges, drawers, worktop, appliances, lighting and installation? A separate joinery specification with dimensions and drawings is often more appropriate.
A practical structure for apartment renovation costs
Divide the work into clear packages: site preparation and demolition; partitions and substrate correction; electrical, low-voltage, plumbing and climate systems; waterproofing, screeds and plaster; flooring, tiling, painting, doors and skirting; lighting and sanitary fittings; bespoke and ready-made furniture; and transport, waste removal, cleaning and handover.
Not every project requires every package. The aim is not to create more line items for their own sake, but to ensure that costs are identified rather than hidden in vague exclusions.
Worked example: quantities multiplied by rates
| Code | Activity | Unit | Quantity | Unit rate | Line total |
|---|---|---|---|---|---|
| 01.01 | Remove existing floor finish | m² | 24 | €8 | €192 |
| 02.01 | Prepare subfloor | m² | 24 | €12 | €288 |
| 03.01 | Prime and paint to specification | m² | 85 | €9 | €765 |
| 04.01 | Install floor skirting | lm | 31 | €7 | €217 |
| Subtotal | €1,462 |
All rates above are deliberately illustrative teaching figures, not current market prices, a quotation from Atmosphera or a forecast for any particular property. The purpose is to demonstrate the calculation. Confirm whether each rate includes VAT, labour, materials, delivery and disposal.
In a spreadsheet, each extended amount equals quantity × unit rate. Group subtotals by work package, then add separately budgeted items and contingency. Whenever a contractor prices a “complete set”, define what that set includes and how completion will be verified.
Measure quantities in a consistent way
Flooring quantities may need separate treatment of niches, door openings, transitions and cutting waste. Painting area is based on actual walls and ceilings rather than the apartment’s footprint. Tiling requires an agreed distinction between installed area, ordered material and special trim. Electrical “point” pricing can describe different scopes for different contractors, so the definition must be written down.
Avoid treating one generic wastage percentage as correct for every material. The required quantity depends on pattern, tile format, room geometry, cutting and installation method. Also distinguish material ordering quantities from quantities used to value labour; they may not be identical.
Labour and materials: bundled or separate?
Both models can work. All-in rates should reference sufficiently precise product descriptions or performance requirements. Labour-only rates should be accompanied by an allowance for consumables, delivery, unloading, storage and the responsibilities involved in incorrect orders or damaged goods.
Two identical-sounding lines such as “install laminate flooring” may cover completely different tasks. One contractor includes levelling, underlay and skirting; the other excludes all three. Equalize the scope before comparing the price.
How to compare three quotations
Send every bidder the same revision of the drawings, the same itemized bill and the same questions deadline. Ask them to fill in the line items and mark exclusions, alternatives, provisional sums and assumptions openly. Do not allow a low total to conceal missing work.
Compare the adjusted total at equal scope, product specifications, realistic staffing and schedule, warranty and contract conditions, and payment milestones. Check specialist work separately where necessary. The selection process is covered in our contractor-selection guide.
Create a sensible contingency
Contingency is a reserve for risks that cannot be fully identified before works start. In an older flat, these might include concealed defects or damaged services; in newer property, specification changes, special details or delivery issues. There is no single accurate contingency percentage for every renovation. Assess the risks and keep the contingency separate from the contractor’s agreed scope.
Release contingency only through a recorded reason, inspection or evidence, quotation and written approval. Otherwise it quickly becomes an untracked extension to the budget.
Manage variations and revisions
Maintain a change register with an identification number, date, reason, revised quantities, price impact, schedule impact and owner approval. If demolition reveals a need to level an additional area, the contractor should propose measured quantities and rates before undertaking the extra work. Review technical necessity with the responsible professional.
Keep both a baseline budget and a current forecast. Approved changes update the forecast, while the baseline remains available to show why the projected total has moved. The same itemization makes acceptance checks in our renovation quality-control guide much more objective.
Link the budget with the schedule
Agree payment milestones against verifiable stages and contractual conditions. Bespoke joinery and special items may require production deposits long before building work ends, so cash-flow planning matters. A project can have an adequate overall budget and still be delayed because funds were not available for a time-sensitive order.
Frequently asked questions
Can I prepare a bill of quantities without an interior design?
You can create a preliminary schedule, but accuracy will be limited while layout, services, products and details remain undecided. Competitive final quotes need a sufficiently defined brief.
Does the bill include furniture and appliances?
Only if the agreed scope says so. A connected furniture schedule is often clearer and helps prevent double counting.
Why do contractors give very different prices?
They may include different work, products, organization, warranty and risk allowances. Compare like-for-like scope before judging the final amount.
When should I revise the estimate?
After material design changes, newly discovered conditions, critical purchasing decisions and contractual stage acceptance. Date and archive each version.
A good estimate is a decision tool
A detailed bill makes quotations comparable, reduces disputes over extras and supports informed alternatives. For a full renovation and furnishing project in Sofia, prepare the bill after the main design decisions and before signing the implementation contract.
Planning a renovation or furnishing project in Sofia?
Tell Atmosphera about your space, budget and priorities to discuss a suitable design and implementation scope.