Restaurant interior design starts with the concept, the menu and the service model. The layout needs to connect guests, staff, the kitchen and the bar into a coordinated operation. Lighting, acoustics, furniture and materials shape the atmosphere, but the quality of the space also depends on how comfortably it works every day.
A beautiful interior attracts attention. A well-planned restaurant allows guests to settle in comfortably, servers to work without unnecessary crossing of routes, and the team to clean and maintain the premises after a busy shift. The visual concept and the operational planning therefore need to develop together.
The Concept: What Kind of Restaurant Are We Creating?
Before choosing colours and furniture, it is important to clarify what the restaurant will offer and who it is intended for. A restaurant designed for a leisurely evening meal has different requirements from one serving quick lunches, counter orders or a substantial takeaway business.
The concept brings together the cuisine, price positioning, service style and character of the venue. It should be reflected in the interior without every detail repeating the same theme.

Questions to Answer Before Starting the Project
- What type of food and drinks will the restaurant serve?
- Who are its main guests, and what occasions will bring them in?
- How long will guests typically spend at their tables?
- Will the business offer table service, takeaway orders or deliveries?
- Will the space accommodate events and larger groups?
- What budget is available for implementation and ongoing maintenance?
The answers guide decisions about layout, furniture, lighting and equipment. A long evening meal, for example, calls for a different level of seating comfort and a different lighting environment from a short lunchtime visit.
The Layout: More Seats Do Not Necessarily Make a Better Restaurant
Seating capacity matters to the business model, but it should not be determined simply by fitting as many tables as possible into the dining room. Tables placed too close together make service more difficult, reduce privacy and can leave the room feeling noisy and uncomfortable.
Capacity needs to be considered alongside the capabilities of the kitchen, staffing arrangements, sanitary facilities and technical infrastructure. A larger dining area cannot compensate for a poorly organised operational zone.
The Main Restaurant Zones
- Entrance and reception: orientation, reservations and a place for short waits.
- Dining area: tables, seating and service routes.
- Bar: drink preparation and collection, storage and working surfaces.
- Kitchen and support areas: organisation based on the menu and equipment.
- Service stations: cutlery, glassware and supplies close to the areas they serve.
- Sanitary and ancillary spaces: access, maintenance and storage.
The exact arrangement depends on the premises. Columns, changes in floor level, existing installations and ventilation possibilities can significantly affect the initial idea.
Circulation: Guests, Staff and Deliveries
One of the most important design tasks is to trace the routes people will use every day. Guests should understand where to enter, where to wait and how to reach their tables. Staff should be able to move between the kitchen, bar and service stations without unnecessary detours.
Guest Circulation
The entrance should not create a bottleneck in the main passageway. If guests are likely to wait, an appropriate area should be planned for them. The route to the toilets should be clear and should avoid operational work areas.
For restaurants offering takeaway orders, a dedicated collection point can be useful. It helps prevent couriers and waiting customers from gathering between dining tables.
Staff Circulation
The design needs to account for food leaving the kitchen, used dishes returning and drinks being collected from the bar. When these movements intersect in narrow spaces, delays and inconvenience can follow.
Service stations can shorten journeys, but they need to be positioned so that opening cupboards or working around them does not block a passageway.
Deliveries and Supporting Activities
Receiving ingredients, storing supplies, cleaning and removing waste are also part of the planning process. Their organisation should be coordinated with the kitchen and foodservice design and with the specialists responsible for the relevant installations and requirements.
Atmosphere Comes from Consistent Design Decisions
Atmosphere is more than a collection of decorative features. It develops from the relationship between light, colour, materials, sound and the sense of space.
A clear visual hierarchy helps: a main focal point, quieter surfaces and carefully selected accents. When every wall, light fitting and piece of furniture competes for attention, the room can feel overloaded.
Character can come from natural materials, distinctive textures, artwork or a detail connected to the history of the venue. These choices should support the concept while allowing practical maintenance.
Lighting: Different Tasks Need Different Light
A single layer of general lighting is rarely enough for every area. Tables, the entrance, the bar and staff workstations have different needs.
- General lighting: supports orientation and safe movement.
- Table lighting: allows guests to read menus comfortably and see their food clearly.
- Accent lighting: highlights selected materials, recesses or decorative features.
- Task lighting: helps staff with preparation and service.
Lighting should be assessed from the position of a seated guest. A fitting that looks attractive in a visualisation may create reflections or uncomfortable glare when installed.
Separate lighting controls allow different settings for lunch, dinner and cleaning. Daylight should also be incorporated into the design, together with suitable shading where necessary.
Acoustics: Comfort That Photographs Cannot Show
Large glazed surfaces, hard floors and exposed ceilings can create strong sound reflections. When the dining room fills up, conversation, music and the sound of dishes overlap.
Acoustic comfort should be considered during the design stage. Possible solutions include suitable ceiling and wall systems, upholstered elements and other sound-absorbing surfaces selected with cleaning and the requirements of the premises in mind.
Plants and decorative curtains should not automatically be treated as a sufficient acoustic solution. More complex spaces may require an assessment by an acoustic specialist.
Furniture and Materials for Everyday Use
Restaurant furniture is used intensively. Alongside appearance, the selection needs to consider stability, comfort, cleaning and the possibility of repair or replacement.
Tables and Chairs
Table dimensions should reflect the way food is served. A menu featuring several sharing dishes needs a different amount of surface space from a simple lunch service. The table base should also leave comfortable room for guests’ legs.
Chairs should ideally be tested with the actual table height. Comfort depends on more than softness: back support, weight and ease of movement also matter.
Flooring, Worktops and Wall Finishes
Materials should be selected according to the demands of each zone. Resistance to staining, moisture and the cleaning products used should be checked against the manufacturer’s guidance.
Joints, edges and connections deserve as much attention as the main surfaces. They often determine how easy the interior will be to maintain after months of daily operation.
Technical Planning Before Renovation
Before construction begins, the interior design needs to be coordinated with the foodservice equipment, electrical installation, plumbing, heating, cooling and ventilation.
Moving a bar or an item of kitchen equipment can affect several systems at once. Technical decisions should therefore be resolved before installation begins.
- Confirm the equipment and its power requirements.
- Check the options for extracting air and odours.
- Coordinate water supply and drainage connections.
- Allow access for servicing installations.
- Coordinate accessibility, safety and applicable requirements with the relevant specialists.
The interior design project forms part of this coordination. It does not replace the necessary engineering designs, inspections or administrative procedures.
How Does the Restaurant Design Process Work?
- Brief and initial assessment: establish the concept, menu, service model, budget and condition of the premises.
- Functional layout: develop the zones, seating arrangements and main circulation routes.
- Interior concept: define the materials, colours, lighting and overall character of the space.
- Visualisations: review proportions and how the main design elements work together.
- Technical coordination and detailing: develop drawings, furniture details and coordination with other design disciplines according to the agreed scope.
- Preparation for implementation: compare quotations, lead times and the sequence of work.
Site visits and design supervision should be specified separately within the agreed service scope. It is important to establish in advance who approves changes and how those changes will be documented.
The Budget: Where Is Investment Most Valuable?
The budget needs to cover more than furniture and decoration. Technical installations, equipment, construction work, lighting and custom details can account for a substantial share of the cost.
It is useful to divide costs into categories and allow a contingency for conditions discovered during the work. The appropriate amount depends on the condition of the premises and how thoroughly the project has been defined.
With a limited budget, priorities should include a functional layout, reliable technical systems, comfort and elements that can withstand intensive use. Decorative accents can develop gradually, provided the overall concept remains consistent.
Frequently Asked Questions
When should the interior design project begin?
Before renovation starts and before the main equipment is ordered. When choosing premises, an early assessment can help identify limitations that affect the concept and budget.
Can a small restaurant feel spacious?
Yes, through careful planning, appropriately scaled furniture and a clear visual arrangement. The answer is not just light colours; clear circulation routes and a sensible number of seats also matter.
Is custom-made furniture necessary?
Not in every area. It can be useful for specific dimensions, banquette seating, bars and service stations. Standard furniture can also be suitable when it meets the operational demands and supports the concept.
What should be established before visualisations are created?
The concept, main layout, equipment and budget framework. Visualisations are more useful when they illustrate a functional arrangement that has already been carefully considered.
Can an existing restaurant be refreshed without a complete renovation?
It may be possible if the main installations and operational layout are suitable. Following an assessment, the update could include lighting, furniture, acoustic treatments and selected surfaces.
How is the design fee determined?
It depends on the floor area, condition of the premises, complexity, required design disciplines and agreed services. A specific quotation requires a plan or measured survey, a brief and preliminary information about the concept.
Planning a New Restaurant or Updating an Existing Venue?
Prepare a floor plan, a short description of your concept and an indicative budget. These provide a starting point for discussing the possibilities of the space, the specialists required and the project scope.
To discuss your premises with Atmosphera, call +359 884 740 038 or email office@atmosphera.bg.
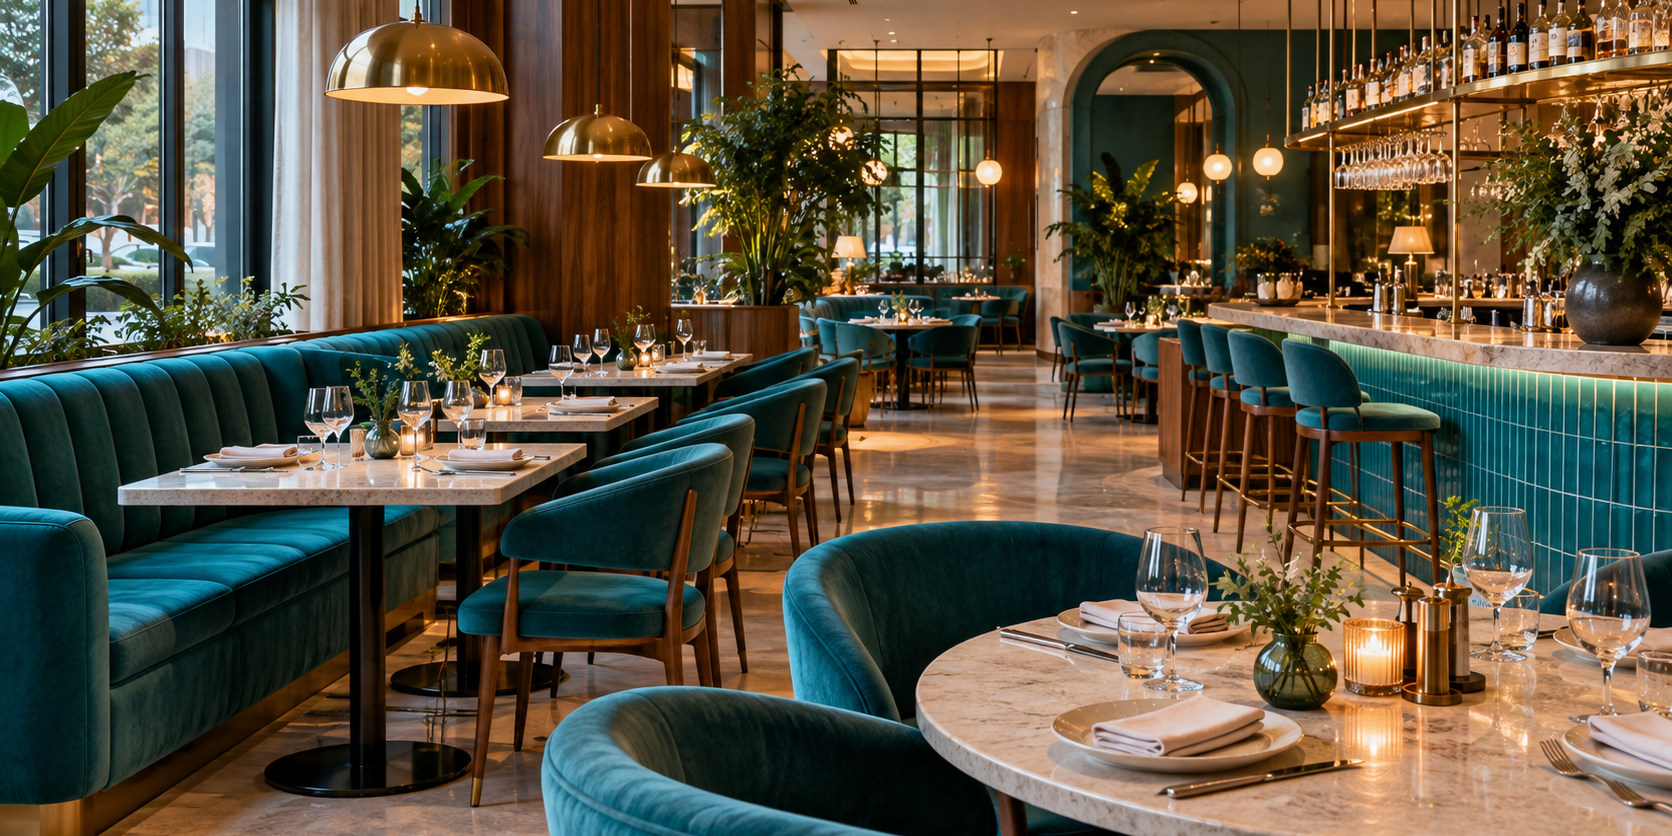
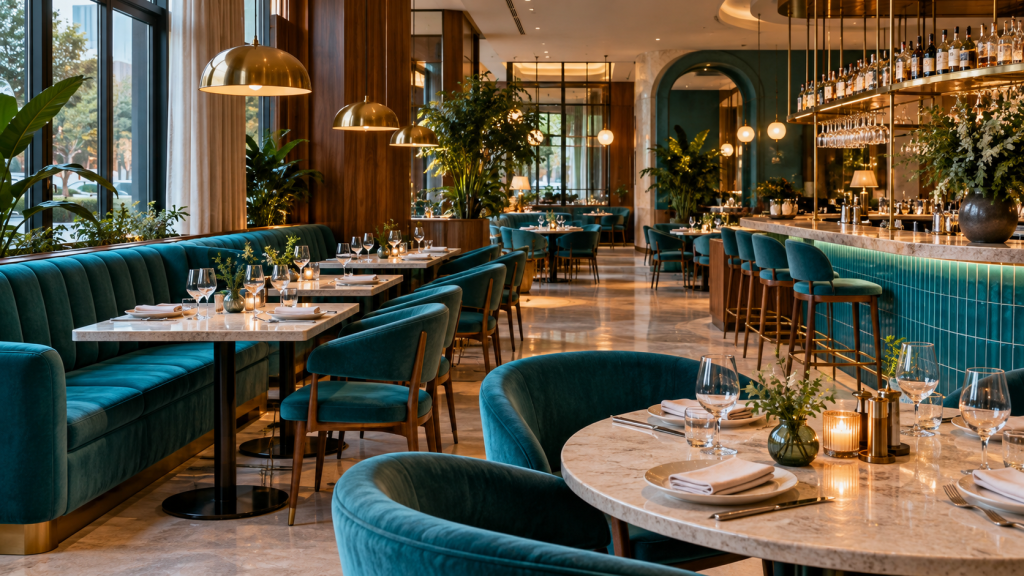
Article by Atmosphera. The accompanying image is an illustrative AI-generated restaurant interior, rather than a photograph of a completed project.