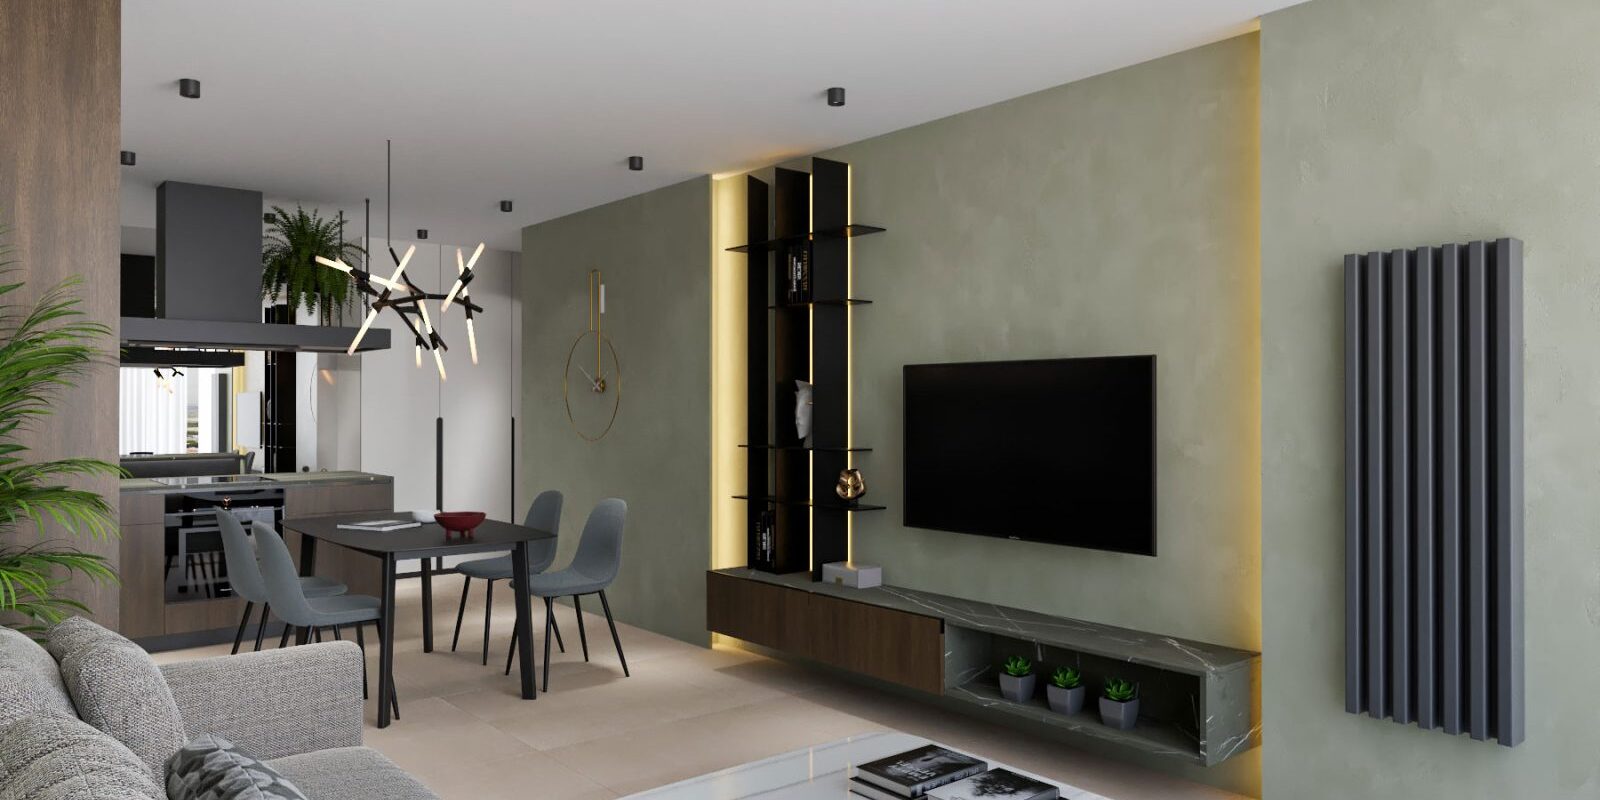
Furnishing a house starts with how you will live in it, rather than choosing a sofa or a colour palette. The number of occupants, their daily routines, storage needs and connections between rooms determine which furniture is needed and where it should go.
In a house, individual rooms belong to a larger system. The living room connects with the kitchen and garden, bedrooms may be on another floor, and the entrance needs to accommodate shoes, coats and everyday belongings. Thoughtful furnishing makes these connections practical and creates a coherent interior without making every room look identical.

What does furnishing a house involve?
Furnishing involves more than buying furniture. It includes identifying the functions you need, checking dimensions, choosing materials and coordinating furniture with lighting, appliances and existing installations.
Depending on the condition of the property and the agreed scope, the work may include:
- A furniture layout for each room.
- Planning the necessary storage.
- Selecting ready-made furniture and designing custom pieces.
- Coordinating flooring, cabinet fronts, worktops, textiles and colours.
- Aligning furniture layouts with sockets and lighting.
- Planning deliveries, installation and the order in which purchases are made.
If you are changing the layout or undertaking a major renovation, the broader house interior design should be addressed first. Furniture choices should follow an agreed functional layout rather than determine it through individual purchases.
Before choosing furniture: how will you use your home?
A permanent home has different requirements from a house used at weekends. A family with young children, a couple working from home and a household that regularly welcomes guests will also use their space differently.
Before starting, clarify:
- How many people will live in the house, and which rooms will they use every day?
- How often do you cook, and do you usually eat together?
- Do you need a permanent workspace?
- Will there be a guest bedroom, and how often will it be used?
- What needs to be stored: seasonal clothes, sports equipment, tools or children’s belongings?
- Which existing furniture would you like to keep?
The answers help distinguish essential purchases from those that can wait. This directs the budget towards the decisions that will have the greatest everyday value.
Furniture layouts: check practicality before purchasing
A piece that looks suitable in a showroom may be too large at home. The main items should therefore be checked on a measured plan, including the space needed to move around them.
Allow for opening doors, drawers and mechanisms, rather than considering cabinets only when closed. Check chair movement, access to windows and circulation between the living room, kitchen and outdoor areas.
Living room and dining area
The sofa size should suit the room, circulation routes and the way people spend time together. The television should not automatically determine the entire living room layout, particularly where there is a fireplace, a garden view or direct access to a terrace.
Choose the dining table according to the usual number of occupants and how often you entertain. An extending table can be practical when extra seats are needed occasionally, but there must also be sufficient room when it is extended.
Kitchen
Kitchen cabinetry should be planned together with appliances, work surfaces and storage. The positions of the refrigerator, sink and cooking area need to support everyday use.
An island is optional. It works where there is enough space for circulation, opening cabinets and using any seating. In other layouts, a peninsula or a well-organised linear kitchen may be more appropriate.
Read more about kitchen planning and the decisions that should be settled before ordering cabinetry.
Bedrooms and children’s rooms
In a bedroom, start by checking the bed, access on both sides and wardrobe opening space. Add other pieces according to actual needs rather than filling every available wall.
In a child’s room, distinguish the areas for sleeping, studying, playing and storage. Some furniture should allow changes as the child grows, without requiring a complete replacement each time.
Entrance and utility rooms
The entrance handles much of the home’s daily clutter. Shoes, coats, bags and keys need convenient places without narrowing the doorway or passage.
The laundry room, pantry and technical areas should also be included. Plan access to equipment, useful working surfaces and suitable storage for cleaning products, linen and household supplies.
Storage organised around everyday routines
A larger floor area does not automatically provide enough storage. If cupboards are concentrated on one floor or far from where items are used, belongings gradually accumulate in the living room, corridors and around the staircase.
A practical approach places storage close to the relevant activity:
- Crockery and cooking utensils near kitchen work areas.
- Bed linen and towels on a convenient floor.
- Everyday shoes and coats near the entrance.
- Documents and equipment around the workspace.
- Seasonal belongings in separate, less frequently accessed cupboards.
Custom furniture can be useful for alcoves, sloping ceilings, unusual dimensions and specific internal arrangements. However, not every piece in the house needs to be made to order.
Combining ready-made and custom furniture
A well-considered interior often combines both approaches. Kitchens, fitted wardrobes and some utility cabinets may require individual design, while sofas, chairs, tables and some beds can be selected from existing collections.
When is custom furniture useful?
- When an alcove or an awkward shape needs to be used precisely.
- When standard dimensions leave inconvenient gaps.
- When storage requires specific compartments and mechanisms.
- When furniture needs to conceal or integrate technical components while preserving service access.
When is ready-made furniture appropriate?
Ready-made pieces are a sensible choice when their dimensions and quality meet the project requirements. Being able to try sofas, chairs and mattresses is particularly valuable. Check comfort, construction, upholstery, maintenance and delivery conditions.
Clarify who checks the final dimensions before production. For custom furniture, final measurements normally need to reflect the condition of finished walls and floors and the manufacturer’s requirements.
Materials and colours that connect the rooms
A coherent interior does not require matching furniture sets in every room. A more convincing connection comes from a restrained selection of main materials, related tones and recurring details.
For example, the same timber tone might appear in the kitchen and selected cabinets, while textiles and lighting give individual rooms their own character. In a house with several floors, the staircase and shared corridors can provide a visual connection.
Assess materials according to wear, moisture, sunlight and cleaning requirements. Review samples together and under the light in the actual home. A colour that looks right in a showroom may appear different beside the flooring and walls on site.
Lighting and sockets planned around the furniture
Furniture layouts and electrical points should be coordinated. A socket behind an inaccessible cabinet, a pendant positioned away from the dining table or missing power at a desk can create problems that are difficult to address after completion.
Before renovation or final furniture orders, clarify:
- The positions of major appliances and their power requirements.
- Lighting above worktops, tables and reading areas.
- Accessible sockets near beds, seating and workspaces.
- Separate controls for different lighting groups.
- Access for servicing integrated equipment and lighting components.
Electrical specifications and installation must be determined by appropriately qualified specialists. The interior layout establishes the required positions and functions to be coordinated with them.
How should you organise the furnishing budget?
Cost depends on the number and size of rooms, the condition of the house, the furniture selected and the extent of custom work. Total floor area alone is not enough for a reliable estimate.
Separate the furnishing budget into categories:
- Kitchen cabinetry and associated appliances.
- Wardrobes and other custom furniture.
- Sofas, tables, chairs, beds and mattresses.
- Lighting fixtures.
- Curtains, blinds, rugs and other textiles.
- Delivery, carrying furniture upstairs, installation and additional services.
Compare quotations with the same scope. For cabinetry, for example, the materials, hardware, internal arrangement, installation and finishing details should be specified.
If renovation is also planned, read about budgeting for renovation and furnishing so that construction and installation costs are separated from furniture purchases.
Can a house be furnished in stages?
Yes, provided the stages are planned in advance. Rooms needed for everyday life can be completed first, while the guest room, some decorative elements and additional furniture can follow later.
Decisions that are harder to change should still be settled from the beginning: fitted furniture dimensions, electrical points, appliance positions and connections between rooms. Otherwise, temporary arrangements may lead to repeated purchases or additional renovation work.
Delivery and installation: checks before ordering
In a house with more than one floor, check access, staircase width, turns and doorway dimensions. A large sofa or assembled cabinet may not fit through the route to its intended room.
Before ordering, establish whether furniture arrives assembled, the dimensions of the packages and what carrying and installation services include. Plan temporary storage and protection for finished floors.
The schedule should reflect the actual readiness of each room and the suppliers’ lead times. Not every order needs to arrive at once.
Common house furnishing mistakes
- Purchasing without an overall plan. Individual pieces may be attractive but incompatible in size, function or material.
- Oversized furniture. Even a spacious room needs clear circulation and convenient access.
- Insufficient everyday storage. Frequently used belongings remain visible when they have no designated place.
- Planning sockets and lighting before the furniture layout. Their positions may prove unsuitable once the rooms are furnished.
- Overlooking delivery and installation costs. These should be included in the overall budget.
- Ordering from photographs alone. Where possible, check materials, colours and comfort through samples or in person.
Frequently asked questions
When should we start planning the furnishing?
Before finalising sockets, lighting and appliance positions. For a completed house, planning begins with measurements and an assessment of the existing limitations.
Do we need a plan if we are buying ready-made furniture?
A measured layout is useful for ready-made furniture too. It helps confirm that pieces fit, circulation remains comfortable and doors and mechanisms can be used properly.
Should every room have the same style?
Rooms do not need to look identical. Shared areas should have a coherent selection of materials and colours, while differences between rooms should feel intentional.
Can we keep some of our existing furniture?
Yes, if its dimensions, condition and function suit the new layout. Show these pieces at the beginning so they can be incorporated into the plan and the selection of other furniture.
What information is needed for a quotation?
A floor plan or measured survey, photographs, a list of the rooms to be furnished, information about existing furniture and an indicative budget. The services required also need to be clarified.
Are delivery, installation and design supervision included?
These activities are specified separately in the proposal and agreement. Before starting, establish who orders the furniture, coordinates deliveries and checks the work.
Discuss furnishing your house with Atmosphera
Prepare a floor plan, a few photographs and a short description of how you want to use your home. Identify the furniture you will keep, the priority rooms and the budget range you are considering.
The Atmosphera team can discuss layouts, storage, furniture selection and a suitable project scope. Design work, assistance with orders and implementation coordination are agreed according to the specific brief.
Contact Atmosphera on +359 884 740 038 or send information about the property to office@atmosphera.bg.