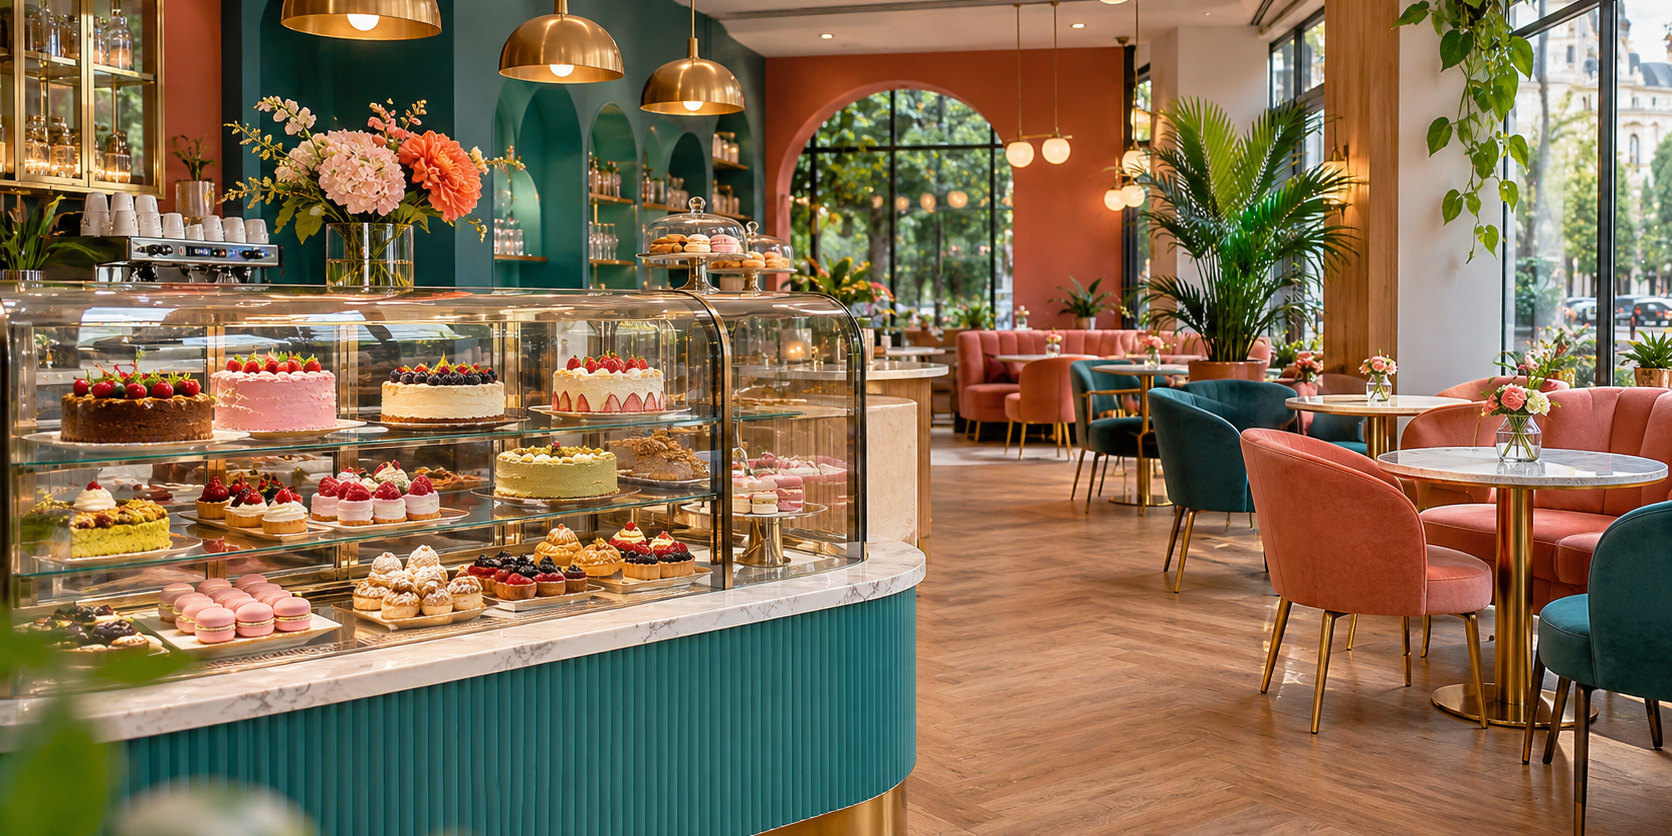
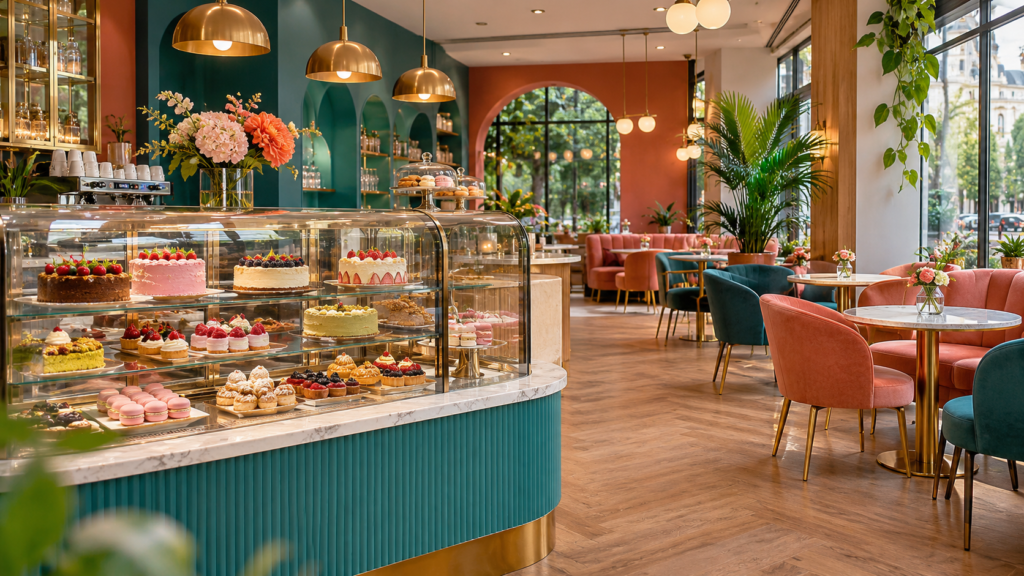
Cafe and Patisserie Interior Design – Layout, Display and Seating
Cafe and patisserie interior design must combine atmosphere, comfort and efficient daily operation. Customers should be able to orient themselves easily, see the products, feel comfortable and want to stay or return.
A successful interior depends on several practical decisions: a clear seating layout, a visible display counter, a convenient ordering area, an efficient bar, a well-planned kitchen and lighting that highlights the products. Every element should support both the customer experience and the daily work of the team.
What Should the Interior of a Cafe or Patisserie Achieve?
A good project is not limited to choosing colours, furniture and decorative elements. It should answer practical questions such as:
How do customers enter and orient themselves?
Can they immediately see the display and the menu?
How does staff move between the bar, kitchen and customer areas?
Is there enough space for queues and waiting?
Can the tables be served easily?
How will cleanliness and hygiene be maintained?
How will the interior create a recognisable identity for the business?
When these questions are resolved during the design stage, the interior becomes more organised and works more efficiently every day.
Planning the Layout of a Cafe or Patisserie
The layout depends on the size and shape of the premises, the entrance, the existing installations and the service model. The project should divide the space into clear functional zones without making it feel overcrowded.
Main Functional Zones
entrance and orientation area;
display counter and ordering point;
bar and beverage preparation area;
kitchen or dessert finishing area;
customer seating;
sanitary facilities;
storage and delivery area;
waste and service area.
In smaller premises, some zones can be combined, but the movement between them must remain clear. Customer, staff and delivery flows should not interfere with one another.
The Display Counter as a Central Element
In a patisserie, the display counter is often one of the most important interior elements. It should be visible from the entrance and allow customers to understand the products quickly.
The design should consider:
the height and depth of the display;
visibility of the products from the entrance;
lighting for the desserts;
the ordering and payment area;
staff access to the internal side;
cooling and technical maintenance requirements;
the area for packaging takeaway products.
A highly decorative display is not enough if it makes service difficult or hides the products. Its shape and materials should be selected so that it remains easy to clean and practical for daily use.
The Bar and Staff Work Areas
The bar should be organised around the real movements of the staff. The coffee machine, grinder, sink, refrigeration, cups and consumables should be positioned so that the main operations can be completed without unnecessary crossing.
The project should provide:
sufficient working space;
easy access to the main equipment;
storage for cups and supplies;
electrical sockets and technical connections;
adequate ventilation;
durable and easy-to-clean surfaces;
comfortable movement behind the bar.
A well-organised bar reduces staff workload and helps service remain faster, especially during busy periods.
Seating and Customer Comfort
The seating layout should respond to the different ways customers use the venue. Some visit for a short meeting, others work on a laptop, while others come with friends or family.
Depending on the available space, the design may combine:
small tables for two;
larger tables for groups;
upholstered seating;
high seating along a bar or window;
movable tables that allow the layout to change.
It is not enough to fit the maximum possible number of tables. There must also be comfortable space for movement, service and pulling out chairs. An overly dense layout creates noise and discomfort.
Acoustics and Atmosphere
Acoustics are important in every cafe or patisserie. Hard surfaces, glass and large wall finishes can create unpleasant echo, especially when the venue is full.
A more comfortable environment can include:
textile elements;
acoustic panels;
upholstered furniture;
wood surfaces;
plants;
different levels and textures.
Acoustic solutions should be part of the overall concept rather than being added randomly after the project is complete.
Materials for Cafes and Patisseries
Materials should be attractive, durable and suitable for intensive use. In food and beverage venues, surfaces are cleaned frequently and must withstand moisture, stains and mechanical wear.
When selecting materials, consider:
ease of cleaning;
resistance to scratching;
moisture and temperature changes;
hygiene requirements;
the possibility of repair or replacement;
compatibility with the brand identity.
A considered combination of wood, stone, metal, glass and textiles can create a memorable atmosphere without making the interior feel excessive.
Lighting in a Cafe or Patisserie
Lighting should work on several levels. The space needs general lighting for orientation, task lighting for the bar and service areas, accent lighting for the display and softer lighting around the seating.
A well-planned project may include:
even general lighting;
stronger lighting over the display;
lighting for worktops;
decorative fixtures above tables;
separate lighting circuits and different scenes;
a suitable colour temperature.
The display should be illuminated so that the desserts look natural and appealing without reflections on the glass.
Brand Identity in the Interior
The interior should be recognisable, but the logo does not need to appear on every surface. The brand can be expressed through colours, materials, typography, forms, lighting and distinctive details.
A consistent visual identity helps customers connect the space with the product and the overall experience. It should, however, remain balanced with comfort and functionality.
Small Cafes and Patisseries
In smaller venues, every square metre must be planned carefully. The main challenge is usually combining several functions in the same area.
Useful approaches include:
a display counter combined with the bar;
high seating along the window;
furniture with integrated storage;
folding or easily rearranged tables;
mirrored and light-coloured surfaces;
vertical use of the walls;
compact but accessible storage.
In a small space, good design does not mean adding more furniture. It means choosing the right configuration.
Interior Design as Part of the Business Model
The interior should correspond to the way the venue operates. A cafe designed for fast service has different needs from a patisserie where customers stay longer. A business offering takeaway products and deliveries needs a convenient area for packaging and collecting orders.
Before starting the project, it is useful to define:
the main customer profile;
the average duration of a visit;
the proportion of takeaway orders;
the required seating capacity;
the busiest periods;
the service model;
the possibility of changing the layout in the future.
How the Design of a Cafe or Patisserie Develops
Site analysis – measuring the premises, reviewing existing installations and assessing limitations.
Functional planning – defining customer flows, work areas and seating.
Concept development – selecting the style, materials, colours and character of the space.
Technical design – electrical, lighting, plumbing, furniture and implementation details.
Selection and specification – materials, equipment, furniture and lighting fixtures.
Implementation – coordinating the activities and delivering the approved solutions.
Frequently Asked Questions
What is most important in cafe interior design?
The most important factors are clear customer flow, staff comfort, product visibility, suitable lighting and a strong connection between the interior and the business concept.
Should the display counter be close to the entrance?
In many cases, this is an effective solution because customers can see the products as soon as they enter. The exact position depends on the shape of the premises and the service model.
Which materials are suitable for a patisserie?
Durable, easy-to-clean and easy-to-maintain materials are usually the most suitable. Their final selection should depend on the level of use and the specific zone.
Can a small cafe still have enough seating?
Yes, when the layout is planned carefully. High seating, compact tables and multifunctional furniture can help use the available space more efficiently.
Successful cafe and patisserie interior design must be attractive to customers and practical for the team. The display counter, bar, seating, lighting, acoustics and materials should be designed as one connected system.
At Atmosphera, we create interior solutions for commercial and public spaces, adapted to the function, customer flow and identity of each business. Explore Atmosphera’s services and discuss your project with our team.