

Commercial interior · Sofia
Fitness
Interior design and design supervision of a 1,500 m² fitness centre in Sofia
A fitness centre with separate zones for cardio, weights, functional training and children. Every machine is planned in its final position at the design stage.

- Property
- Fitness centre, Sofia
- Area
- 1,500 m²
- Use
- Fitness centre
- Starting condition
- New premises, partitioned and reconfigured to form the required zones
- Rooms
- Reception, cardio, weights zones, group and active zones, yoga, kids' corner, physiotherapy, massage, solarium, changing rooms, office
- Atmosphera's scope
- Design and design supervision
- Timeline
- From March 2023 to the opening in November 2023
- Status
- Completed and open
- Images
- 3D visualisations and real photos
The project in brief
A fitness centre arranged around its machines.
Atmosphera designed the 1,500 m² fitness centre in new premises in Sofia and led the design supervision. Work began in March 2023 and the club opened in November 2023. The client wanted maximum functionality, aesthetics and a stylish design. Partition walls separate the rooms and zones. The floor and ceiling are sound-insulated, and the ceilings and lighting are designed for each zone. Every machine is placed in its final position, with its power supply planned in advance.
01 / Client brief and starting conditions
Functionality, aesthetics and stylish design.
Who was the interior created for?
For a fitness centre with different types of training in one place.
What did we find?
New premises. Partition walls were needed to separate the rooms and zones.
Which requirements shaped the solutions?
Maximum functionality, aesthetics and stylish design. Every machine to stand in its exact final position, with power and other connections planned in advance.
02 / Three specific solutions
Every detail has its reason.

01 / MACHINES
Every machine has a final position.
Task. To place every machine in its exact position, with no later changes to the services.
Solution. The machines are arranged in 3D according to the floor plan. Power and the other required connections are set out on the drawings.
Benefit. The connections are in place before the machines are installed.

02 / ZONES
Walls and floors separate the training.
Task. To separate the rooms and zones across a large area.
Solution. Partition walls form the rooms. The flooring changes with the zone: rubber tiles for weights, rubber for active zones, PVC in the corridor and yoga.
Benefit. Each zone has flooring suited to its load and can be recognised at a glance.

03 / CEILING
Sound insulation and light.
Task. To limit the noise from training and to light the zones.
Solution. The floor and ceiling are sound-insulated. The designer ceilings carry the light fittings and decorative lighting.
Benefit. Sound insulation and light are resolved together with the ceiling design.
03 / Design → implementation
From visualisation to photo.
Compare the 3D visualisation with the completed interior. Some wall graphics and the layout of the kids' corner differ from the design.


04 / Materials and details
Dark base.
Yellow and green accents.
- FlooringRubber tiles 20–30 mm, rubber 4–6 mm and PVC 2 mm.
- Sound insulationFloor and ceiling.
- CeilingsDesigner ceilings, light fittings and decorative lighting.
- AccentsYellow light strips and green walls.
05 / The work behind the interior
Design and
design supervision.
We took on the zoning, the 3D visualisations, the detailed design with flooring, wall elevations and colour schemes, and the design supervision.
How the service works and what the packages are ↗- Zoning and machine layout
- Concept design and 3D visualisations
- Detailed design
- Design supervision
06 / Gallery
From the reception to the active zone.
The photos of the completed interior come first, followed by the 3D visualisations. Open an image to see it in full.
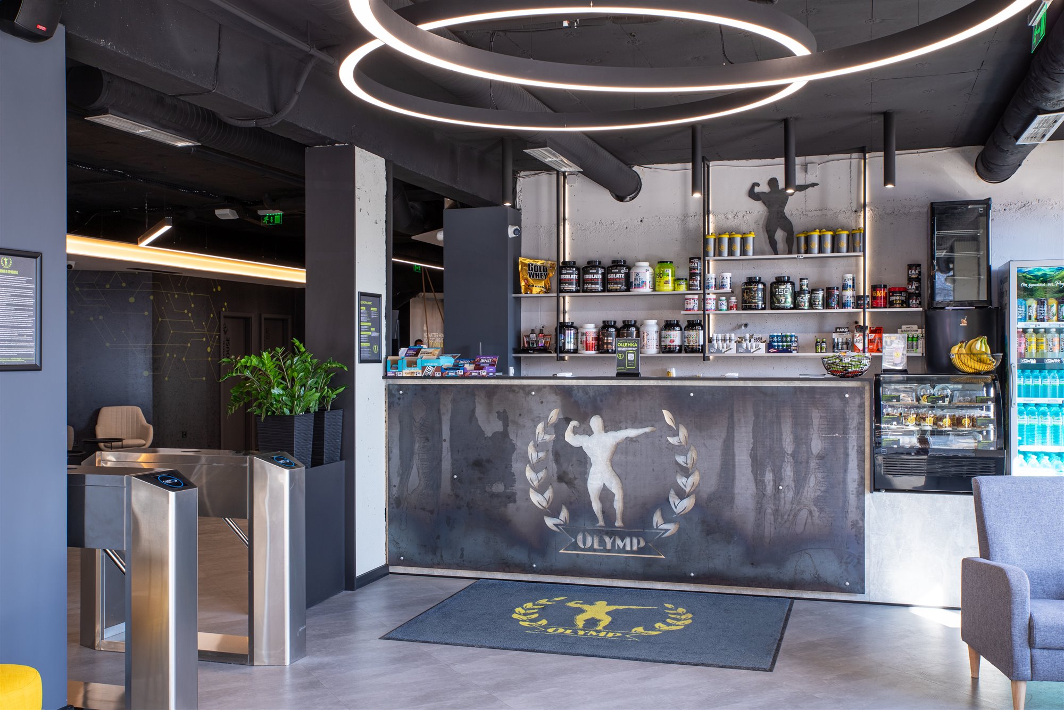
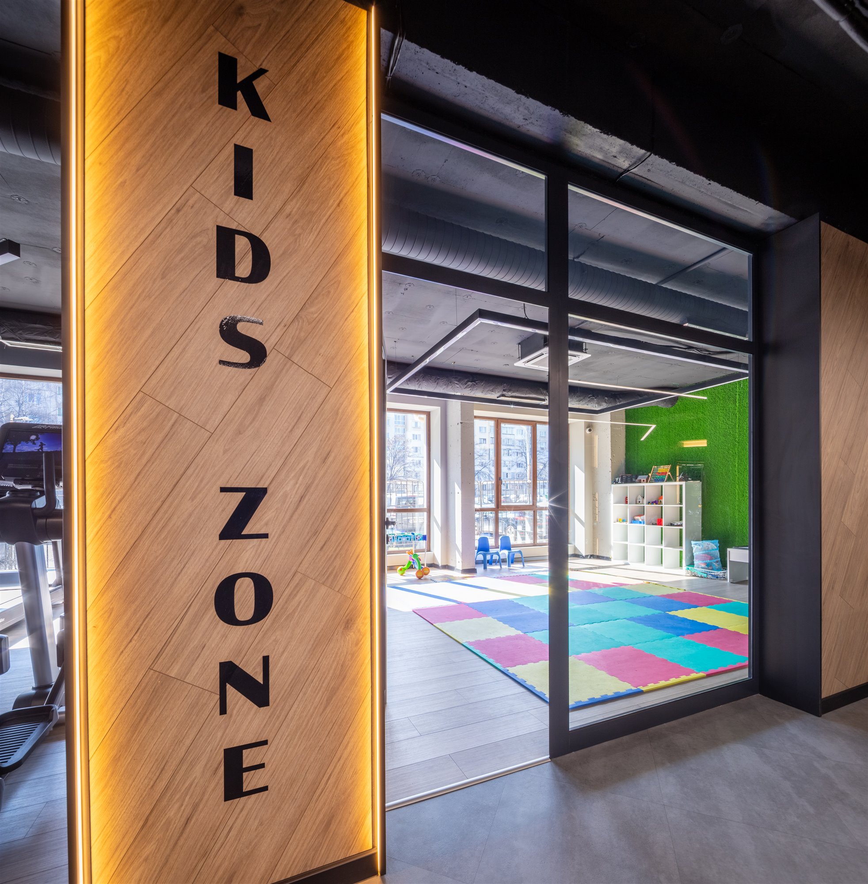
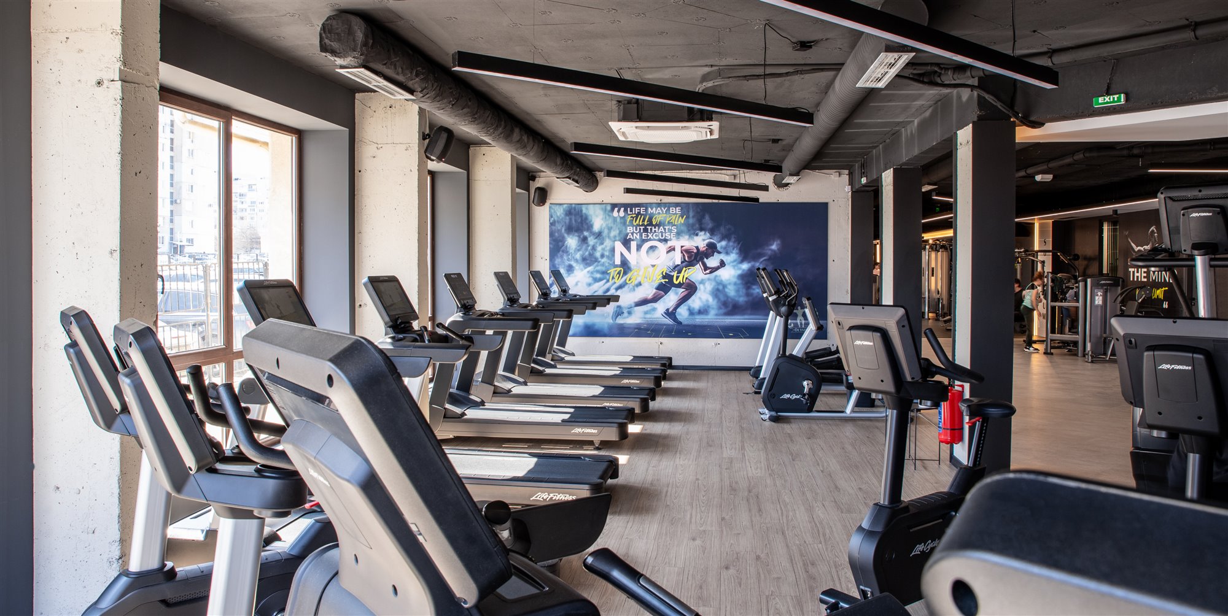
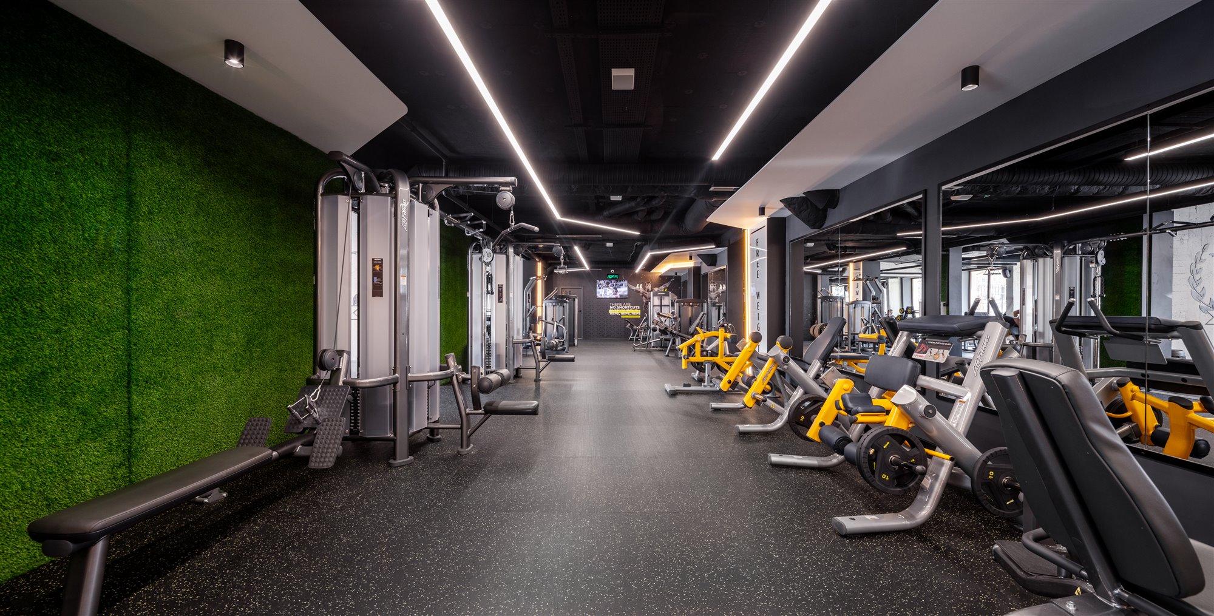
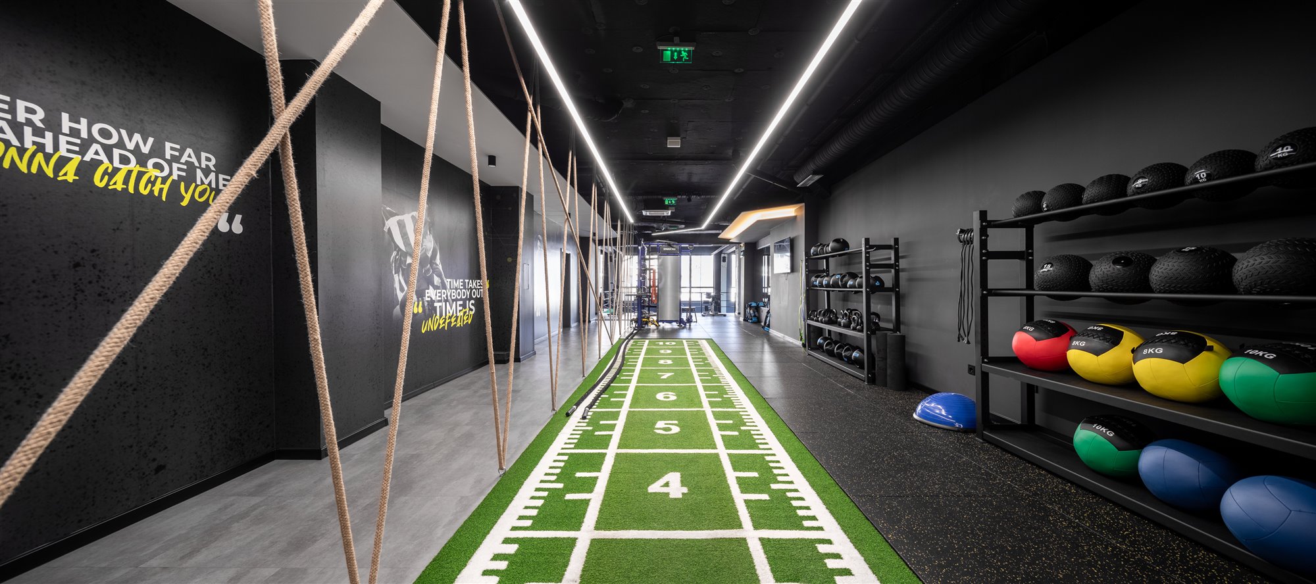
3D visualisations of the project.


07 / Specific answers about the project
Fitness: facts and outcome.
What is this project?
The interior design and design supervision of a 1,500 m² fitness centre in new premises in Sofia.
What did Atmosphera do?
Zoning, 3D visualisations, detailed design and design supervision.
How long did it take?
From March 2023 to the club's opening in November 2023. This is the timeline of this particular project.
Are there real photos?
Yes. The photos of the completed interior and the 3D visualisations are labelled separately.
Why are there different floorings?
The flooring follows the load: rubber tiles for weights, rubber for active zones, PVC in the corridor and yoga.
Who is this example useful for?
For fitness centres and sports halls laying out a large area that want the machines and services planned in advance.
Your next project
What should your
space be able to do?
At the first free consultation we will discuss what you need and which stages to include in the quote.