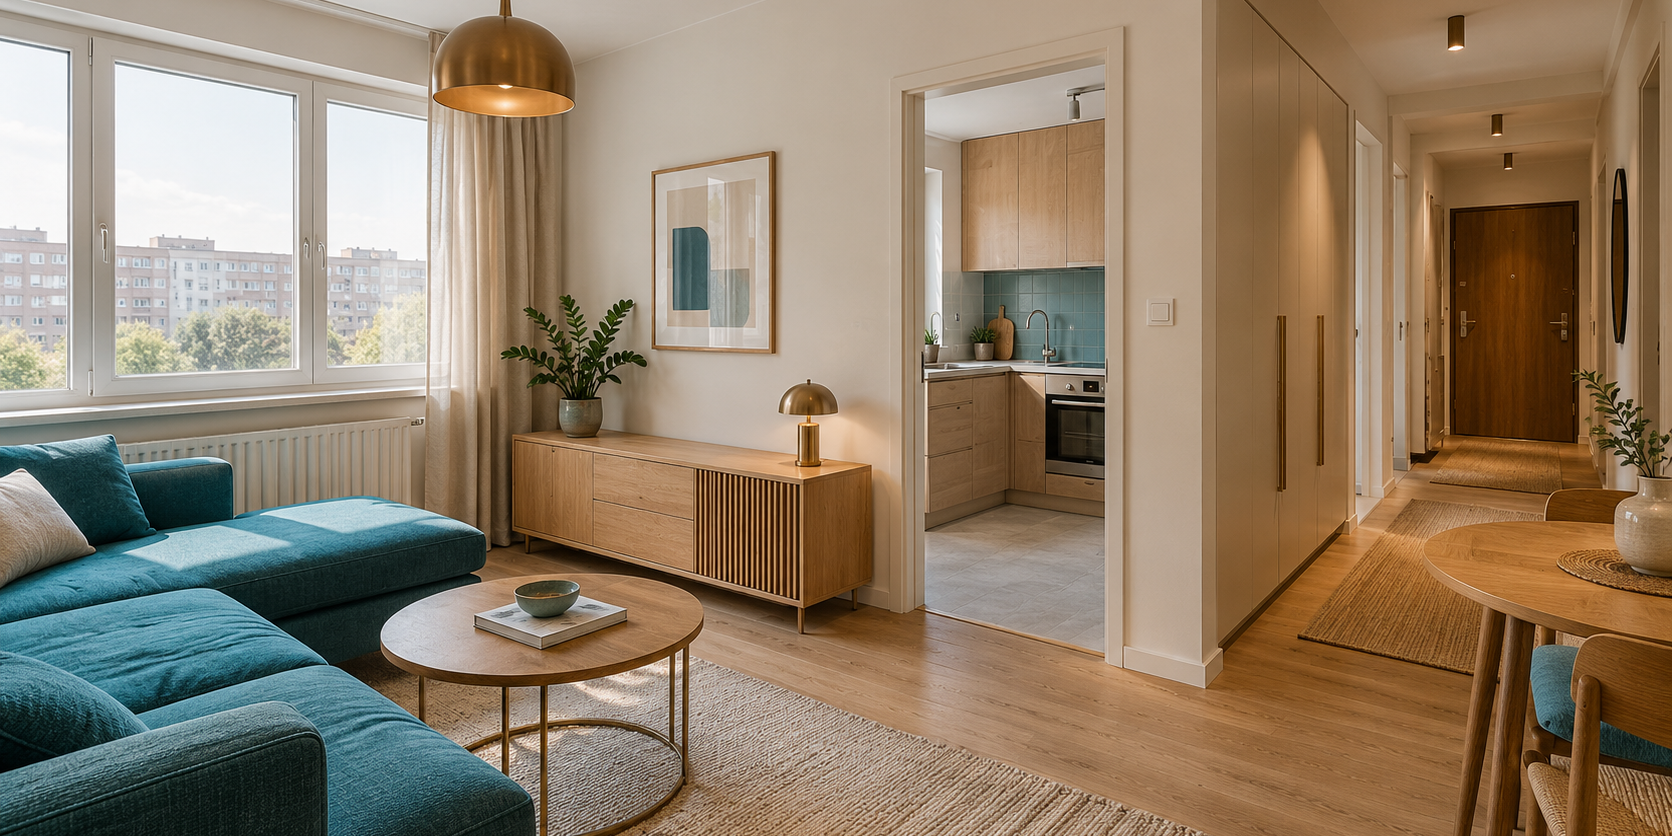
When planning the interior design of a panel-built apartment, the first question should not be which walls to remove. It is more useful to identify what makes everyday life difficult: a small kitchen, a long hallway, insufficient storage, awkward circulation or rooms that need to serve more than one purpose.
A well-considered project starts with an assessment of the existing home. The options can then be compared, from retaining the layout and replacing the furnishings to remodelling where it is technically feasible and permitted. The most effective transformation does not always require the most demolition.
What makes a panel-built apartment different?
Panel-built apartments are not all alike. These homes, constructed using prefabricated concrete panels, differ in structural system, building section, orientation, floor level, condition and previous alterations. A plan from a similar apartment in a neighbouring block may offer inspiration, but it does not establish what can be done in yours.
The structure, service risers, ventilation shafts and connections to shared building systems require particular attention. They define the framework within which a new design can be developed.
In many cases, comfort can be improved through more appropriate furniture dimensions, changes to door opening directions, organised storage and lighting suited to individual activities. These options deserve consideration before more extensive remodelling.
What to check before renovation begins
The floor plan and actual measurements
Gather the available drawings and documents, but base the design on verified dimensions. Wall lengths are only part of the picture: clear ceiling height, openings, window sills, radiators, pipes and existing floor levels all matter.
Bespoke furniture also needs to accommodate irregularities. A cabinet that fits on the general plan may prove difficult to install against an uneven wall, beneath a varying ceiling height or where a door cannot open fully.
Existing building services
Have the appropriate specialists assess the electrical installation, water supply and drainage connections, heating and ventilation. The aim is to establish what can remain, what needs replacement and which decisions depend on shared building systems.
A new kitchen with additional appliances, for example, requires advance coordination of the electrical supply and protective devices. Socket positions should follow the equipment layout rather than simply occupy available sections of wall.
Damp and previous alterations
Stains, musty smells, cracks and evidence of previous leaks should be assessed before new finishes cover them. There may be different underlying causes, which cannot be established from a photograph alone.
Record alterations made by previous owners too. The fact that a modification already exists does not establish that it was permitted or correctly executed.
Which walls can be removed?
Do not identify a wall’s structural role solely by its thickness, the sound it makes when tapped or alterations in another apartment. Before removing an element, forming a new opening or making another intervention, the building system and the function of that particular element need to be established.
Proposed structural alterations require assessment by a structural engineer. The architect and relevant designers establish the applicable procedure and documentation for the planned works. An interior visualisation alone does not authorise such alterations.
Do not plan arbitrary chases or cuts in reinforced concrete elements to conceal pipes and cables. Service routes need to respect technical constraints rather than adapting the structure to furniture that has already been ordered.
Requirements depend on the specific works, including whether they affect the structure, services, facade or shared parts of the building. Check what applies to your property rather than relying on the general claim that internal renovation needs no documentation.
Retain the layout or remodel?
Before choosing an option, compare what you actually gain: additional storage, a separate bedroom, a more practical kitchen or better connections between rooms. Weigh those benefits against the cost, complexity and effect on the remaining spaces.
| Option | When to consider it | What to check |
|---|---|---|
| Retaining the main layout | The rooms meet your needs, but the furniture arrangement is inconvenient | Furniture dimensions, circulation, storage and lighting |
| Changing doors and partitions | Door openings or connections between areas make the space difficult to use | The elements’ roles, technical feasibility and required documentation |
| Combining kitchen and living room | A shared space suits the household’s routines | Structure, services, ventilation, noise and the loss of a separate room |
| Creating an additional room | A separate sleeping or working area is needed | Daylight, ventilation, access and applicable room requirements |
Do not judge a layout by room count alone. An extra bedroom is not necessarily an improvement if it leaves the living room dark, awkward to move through and uncomfortable for the family.
Planning a kitchen in a panel-built apartment
In a compact kitchen, a few uncoordinated decisions can consume the most useful worktop space. Position the appliances, sink, preparation area and storage first. Choose the cabinet finishes afterwards.
- Check opening clearances: the fridge, oven, dishwasher and adjacent cabinets should be usable without blocking one another.
- Keep a practical preparation area: do not fill every available surface with small appliances.
- Plan around existing connections: water, drainage and extraction routes influence the available options.
- Use height sensibly: wall cabinets can increase storage, but everyday items should remain accessible.
- Allow room around the table: consider the space needed when chairs are pulled out, not just the tabletop dimensions.
For a closer look at this area, see our kitchen interior design page. Here, the main consideration is how the kitchen works within the apartment as a whole.
Can the kitchen be moved into the living room?
This needs assessment for the particular property. An available wall and the possibility of extending a water pipe are not enough. Drainage, ventilation, electrical supply, the relationship to neighbouring properties and applicable requirements all matter.
Compare an option that retains the existing kitchen too. The cost of relocation may sometimes be better invested in equipment, renewed services and improved furnishing within the current room.
Living rooms and bedrooms: better furniture proportions
In the living room, start with the main routes between the entrance, windows and adjoining rooms. The sofa should not turn these routes into narrow passages. Check the space needed to use the table, open cabinets and reach the radiator.
A large corner sofa does not always make better use of the room. A more compact sofa with a separate armchair may offer greater flexibility. The choice depends on the number of users, their activities and the actual dimensions.
In a bedroom, position the bed and wardrobe first, checking their access and opening clearances. If a desk is needed, include it in the initial plan. Adding it wherever space remains often compromises another piece of furniture.
Making the hallway useful for storage
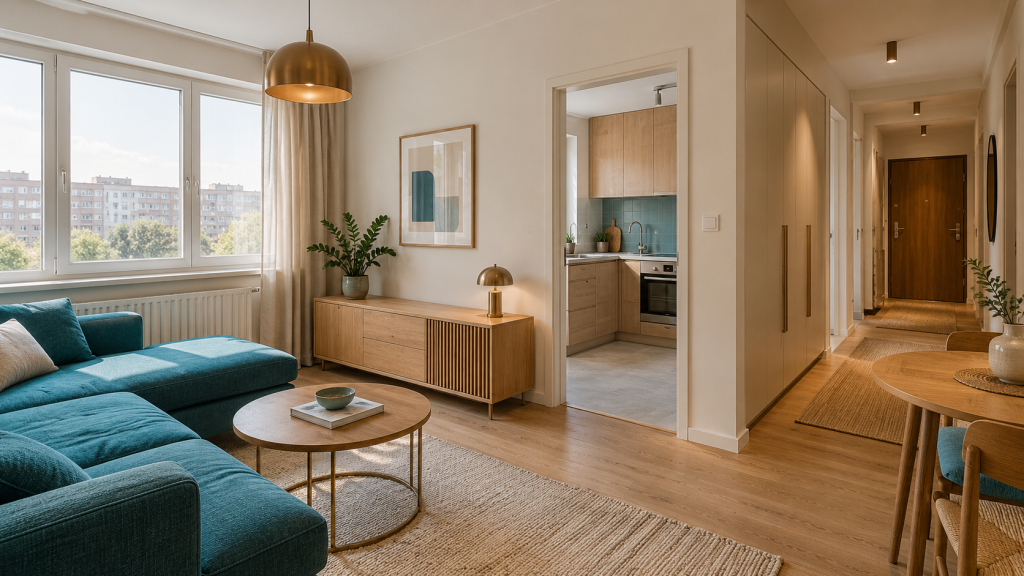
A long hallway does not necessarily need cabinets along its entire length. It is more useful to identify where shoes, coats, bags and household supplies will go while keeping a clear route through the home.
Furniture can vary in depth according to what it stores. A shallow shoe cabinet and a separate deeper wardrobe may work better than one continuous unit that narrows the whole passage.
A mirror and suitable lighting can make the entrance more welcoming, but they cannot compensate for an inconvenient furniture arrangement. Resolve circulation first, then consider the visual effect.
Bathrooms, utility areas and maintenance access
In a small bathroom, each decision needs checking both on plan and in elevation. Alongside sanitaryware dimensions, consider the door opening, use of the shower, storage for toiletries and access to concealed connections.
Do not conceal shut-off valves or inspection points behind permanently closed finishes. Maintenance access is part of functional design, even when it does not feature in the main visualisation.
Waterproofing, falls and drainage need to be resolved before the final details are selected. If the boundaries of a bathroom or wet area are changing, the designers should establish whether the proposal is permissible beforehand.
A balcony is not automatically an extension of the room
Incorporating a balcony into the interior involves more than selecting glazing and flooring. It can affect the facade, structural elements, thermal performance, heating and shared parts of the building. Technical conditions and the applicable procedure need checking before proceeding.
Consider retaining it as a separate area too. Compact seating or suitable storage can add a useful function without making the balcony part of the heated interior.
Lighting, flooring and materials before the final purchases
Plan lighting around activities: general light for moving around, task lighting for the kitchen and desk, and comfortable light for reading. A single central lighting point rarely serves every area equally well.
A suspended ceiling is not essential in every room. Check how much height it will take away and what purpose it serves. Surface-mounted fittings and local concealment of service routes may sometimes be more appropriate.
For flooring, establish the condition of the base, finished levels and connections between rooms. New flooring affects doors, thresholds and furniture heights. Heavy levelling layers should not be specified without assessing the base and permissible loading.
Choose finishes according to use and maintenance needs. Light colours can create an airy impression, but a lack of contrast and unsuitable lighting can leave an interior looking flat. The balance between colour, texture and light matters more than making everything white.
Noise, cold surfaces and condensation
These problems cannot be solved with one universal material. For noise, first establish the source and how sound travels. Decorative acoustic panels can change the sound within a room, but they are not equivalent to sound insulation between neighbouring homes.
Cold walls and condensation call for consideration of the building envelope, possible leaks, heating and ventilation. Internal insulation or tightly fitted furniture against a wall should not be treated as an automatic solution without assessing the cause.
Organising the renovation budget
Do not begin by allocating percentages to furniture and decoration before understanding the property’s technical condition. Two apartments of the same size may require very different amounts of work.
- Establish the necessary assessments and design work. These determine which ideas are feasible.
- Allow for essential technical work. Services, preparation of substrates and addressing identified problems come before decorative finishes.
- Cost the chosen layout. Include removal work, waste disposal, deliveries and installation where required.
- Compare furnishing proposals against a specific specification. The total price alone does not explain which materials, mechanisms and services are included.
- Include a contingency. Its size should reflect the unknowns in the particular property.
Design fees and implementation costs are separate parts of the budget. See our interior design prices for the scope of design services; renovation requires a separate estimate based on the actual works.
A practical sequence of decisions before renovation
- Describe your needs. Who will live in the apartment, what should remain and which problems matter most?
- Assess the existing conditions. Verify measurements, structural constraints and services.
- Compare options. Include at least one proposal that retains the main layout.
- Establish whether changes are permissible. Complete the necessary design assessments before commissioning demolition.
- Coordinate furniture and services. Sockets, lighting, appliances, water connections and dimensions need to work together.
- Prepare a budget and sequence. Link orders and delivery dates to the readiness of the property.
For the broader organisation of the works, see our guide to planning an apartment renovation step by step. In a panel-built home, that sequence needs to be based on verified existing conditions.
Frequently asked questions
Can a panel-built apartment have a contemporary interior without major alterations?
Yes. New furnishings, organised storage, suitable lighting and well-chosen materials can substantially improve how the home works and feels while retaining the main layout.
Can a one-bedroom panel-built apartment become a two-bedroom home?
The possibility depends on the specific plan, windows, services, structure and requirements for the new rooms. A partitioned area is not automatically suitable as a separate bedroom. The feasibility and comfort of the entire proposal need assessment first.
How can I tell whether a wall is load-bearing?
Do not rely solely on appearance, thickness or tapping. The structural system and available documentation need checking, with assessment by a structural engineer where an intervention is proposed.
Is it better to keep the kitchen separate?
A separate kitchen limits the spread of noise and cooking smells into the living room. A shared space can suit socialising, but requires appropriate technical planning and organisation. The choice depends on the property and household routines.
When should we order bespoke furniture?
After the design has been agreed and the dimensions needed for manufacture have been verified. Where flooring and wall finishes are changing, coordinate final measurements and ordering with the furniture manufacturer.
Do we need an interior design project if we are not removing walls?
A design project can help even when the layout remains unchanged, because it coordinates furniture, services, materials and lighting. The documentation required for the renovation works is a separate matter that depends on their scope.
Start with the possibilities of your apartment
A well-designed panel-built home uses the available space around the real needs of its occupants. Sometimes that means changing the layout; in other cases, it means a more practical kitchen, a better wardrobe and clear circulation routes.
If you are planning an update, discuss your project with Atmosphera. Prepare the available floor plan, photographs and a short description of the changes you have in mind so we can begin with the specific questions affecting your home.
Phone: +359 884 740 038
Email: office@atmosphera.bg