

Residential interior · Sofia
Parallax
Interior design and execution of an 81.5 m² apartment in Sofia
An apartment with a living room and kitchen, a bedroom with a walk-in wardrobe and a children's room. Fully designed and executed by Atmosphera.

- Property
- Apartment in a gated complex, Sofia
- Area
- 81.5 m² net floor area
- Use
- Home with a children's room
- Starting condition
- Apartment in a new building
- Rooms
- Living room with kitchen, bedroom with walk-in wardrobe, children's room, corridor, bathroom and toilet
- Atmosphera's scope
- Design and full execution
- Design
- March – April 2024 · design and approval
- Execution
- From June 2024 · 6 months
- Status
- Completed and furnished interior
- Images
- Design visualisations and real photographs
The project in brief
An apartment with plenty of storage, resolved in one line.
Atmosphera designed and fully executed an apartment with 81.5 m² of net floor area in a gated complex in Sofia. The living room and kitchen form one space of 28.85 m². The bedroom is 17.35 m² and the children's room 13.33 m². A 16.07 m² corridor connects the zones and holds much of the storage. The furniture was made to the design, with Smoked Kala Ash decor, black and light surfaces and built-in LED lighting.
01 / Starting conditions
A layout with a long corridor.
What is the property?
An apartment in a gated complex in Sofia. The living room with kitchen is at one end of the home, and the bedroom and children's room are at the other. The corridor runs between them.
What had to be resolved?
A kitchen and living room in one space, storage for the household, a walk-in wardrobe off the bedroom and a workspace in the children's room. The washing machine and dryer had to have a place outside the shared areas.
02 / Four specific solutions
The furniture sets the arrangement.

01 / KITCHEN
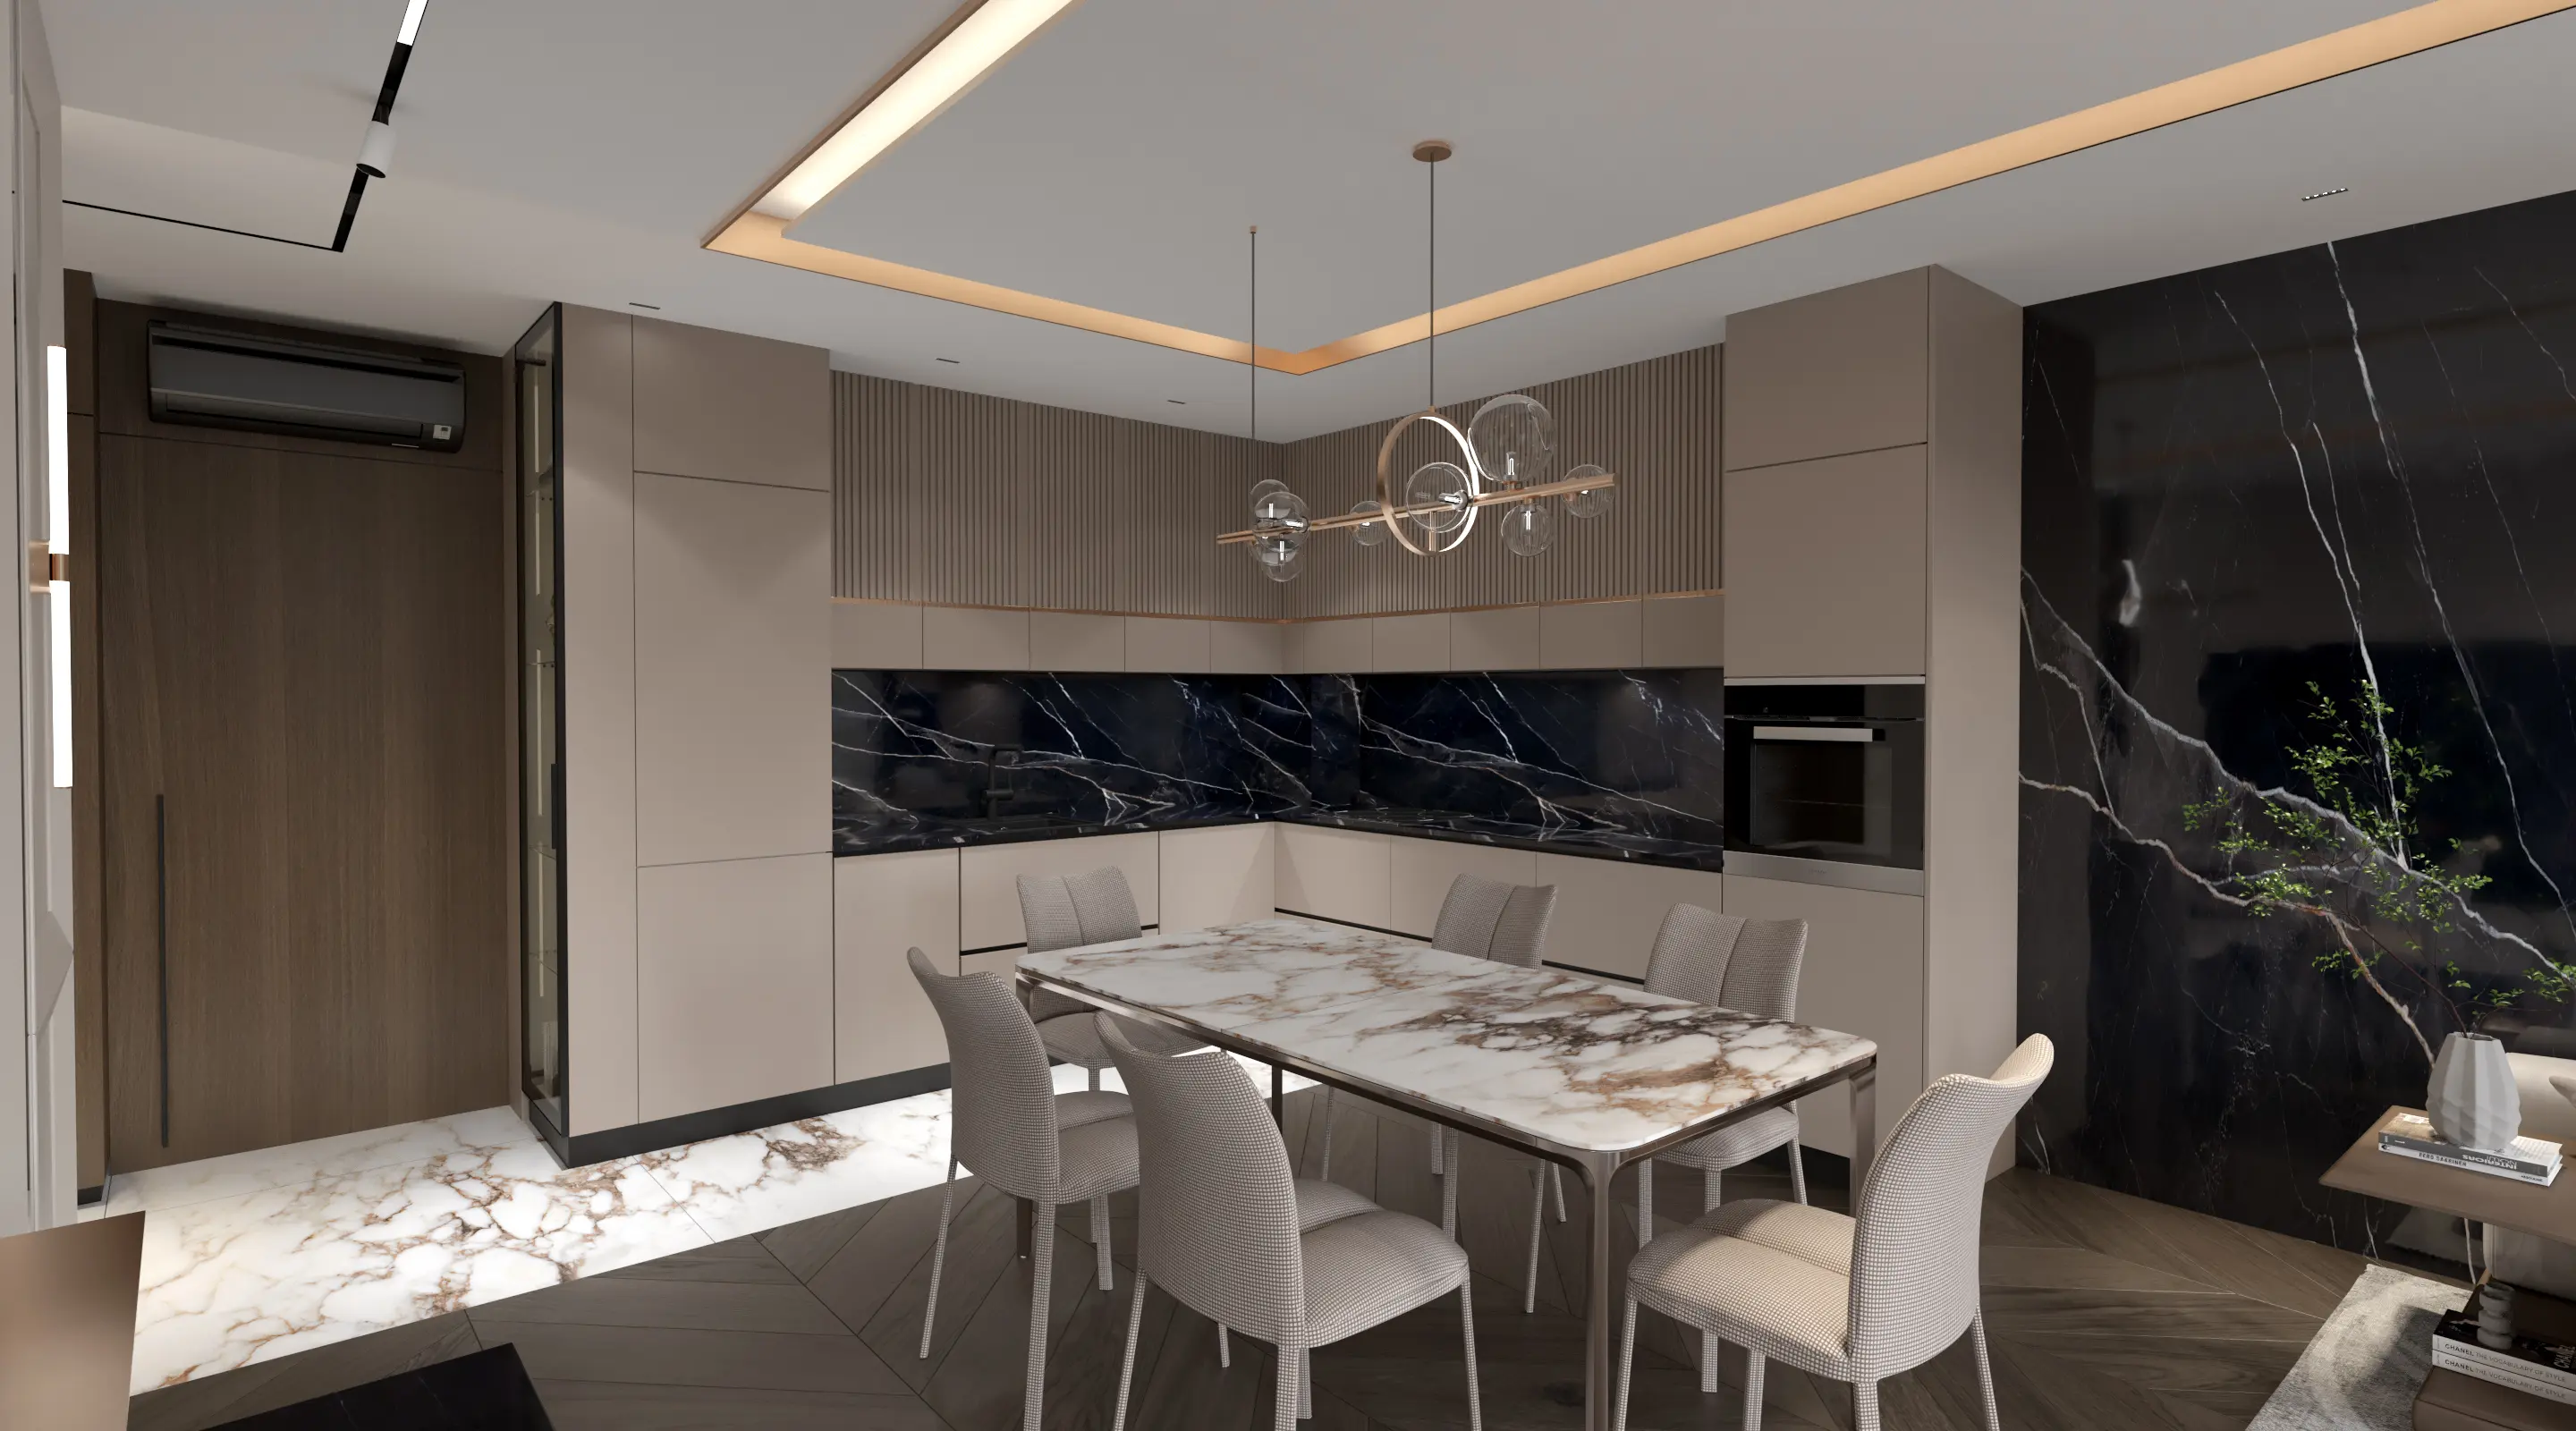
A kitchen that is part of the living room.
Task. The kitchen is visible from the whole living room and has to read as part of it.
Solution. Clay Grey cabinets, an upper row with routed doors, black aluminium display units with bronze glass, and a stone worktop and splashback. The lighting is a warm 3000 K LED strip.
Benefit. The cabinets, display units and light work as one composition with the living room.

02 / CORRIDOR AND LAUNDRY
A washing machine and dryer behind cabinet doors.
Task. A place for laundry and shoes in the corridor, without the appliances being visible.
Solution. A built-in unit with Smoked Kala Ash decor fronts and a black body. The washing machine and dryer are inside, and the entrance hall has tilt-down shoe mechanisms.
Benefit. Laundry and shoes are kept in cabinets and the corridor stays tidy.

03 / BEDROOM
A walk-in wardrobe instead of a wardrobe in the room.
Task. Clothes storage for a 17.35 m² bedroom, without a wardrobe along the walls.
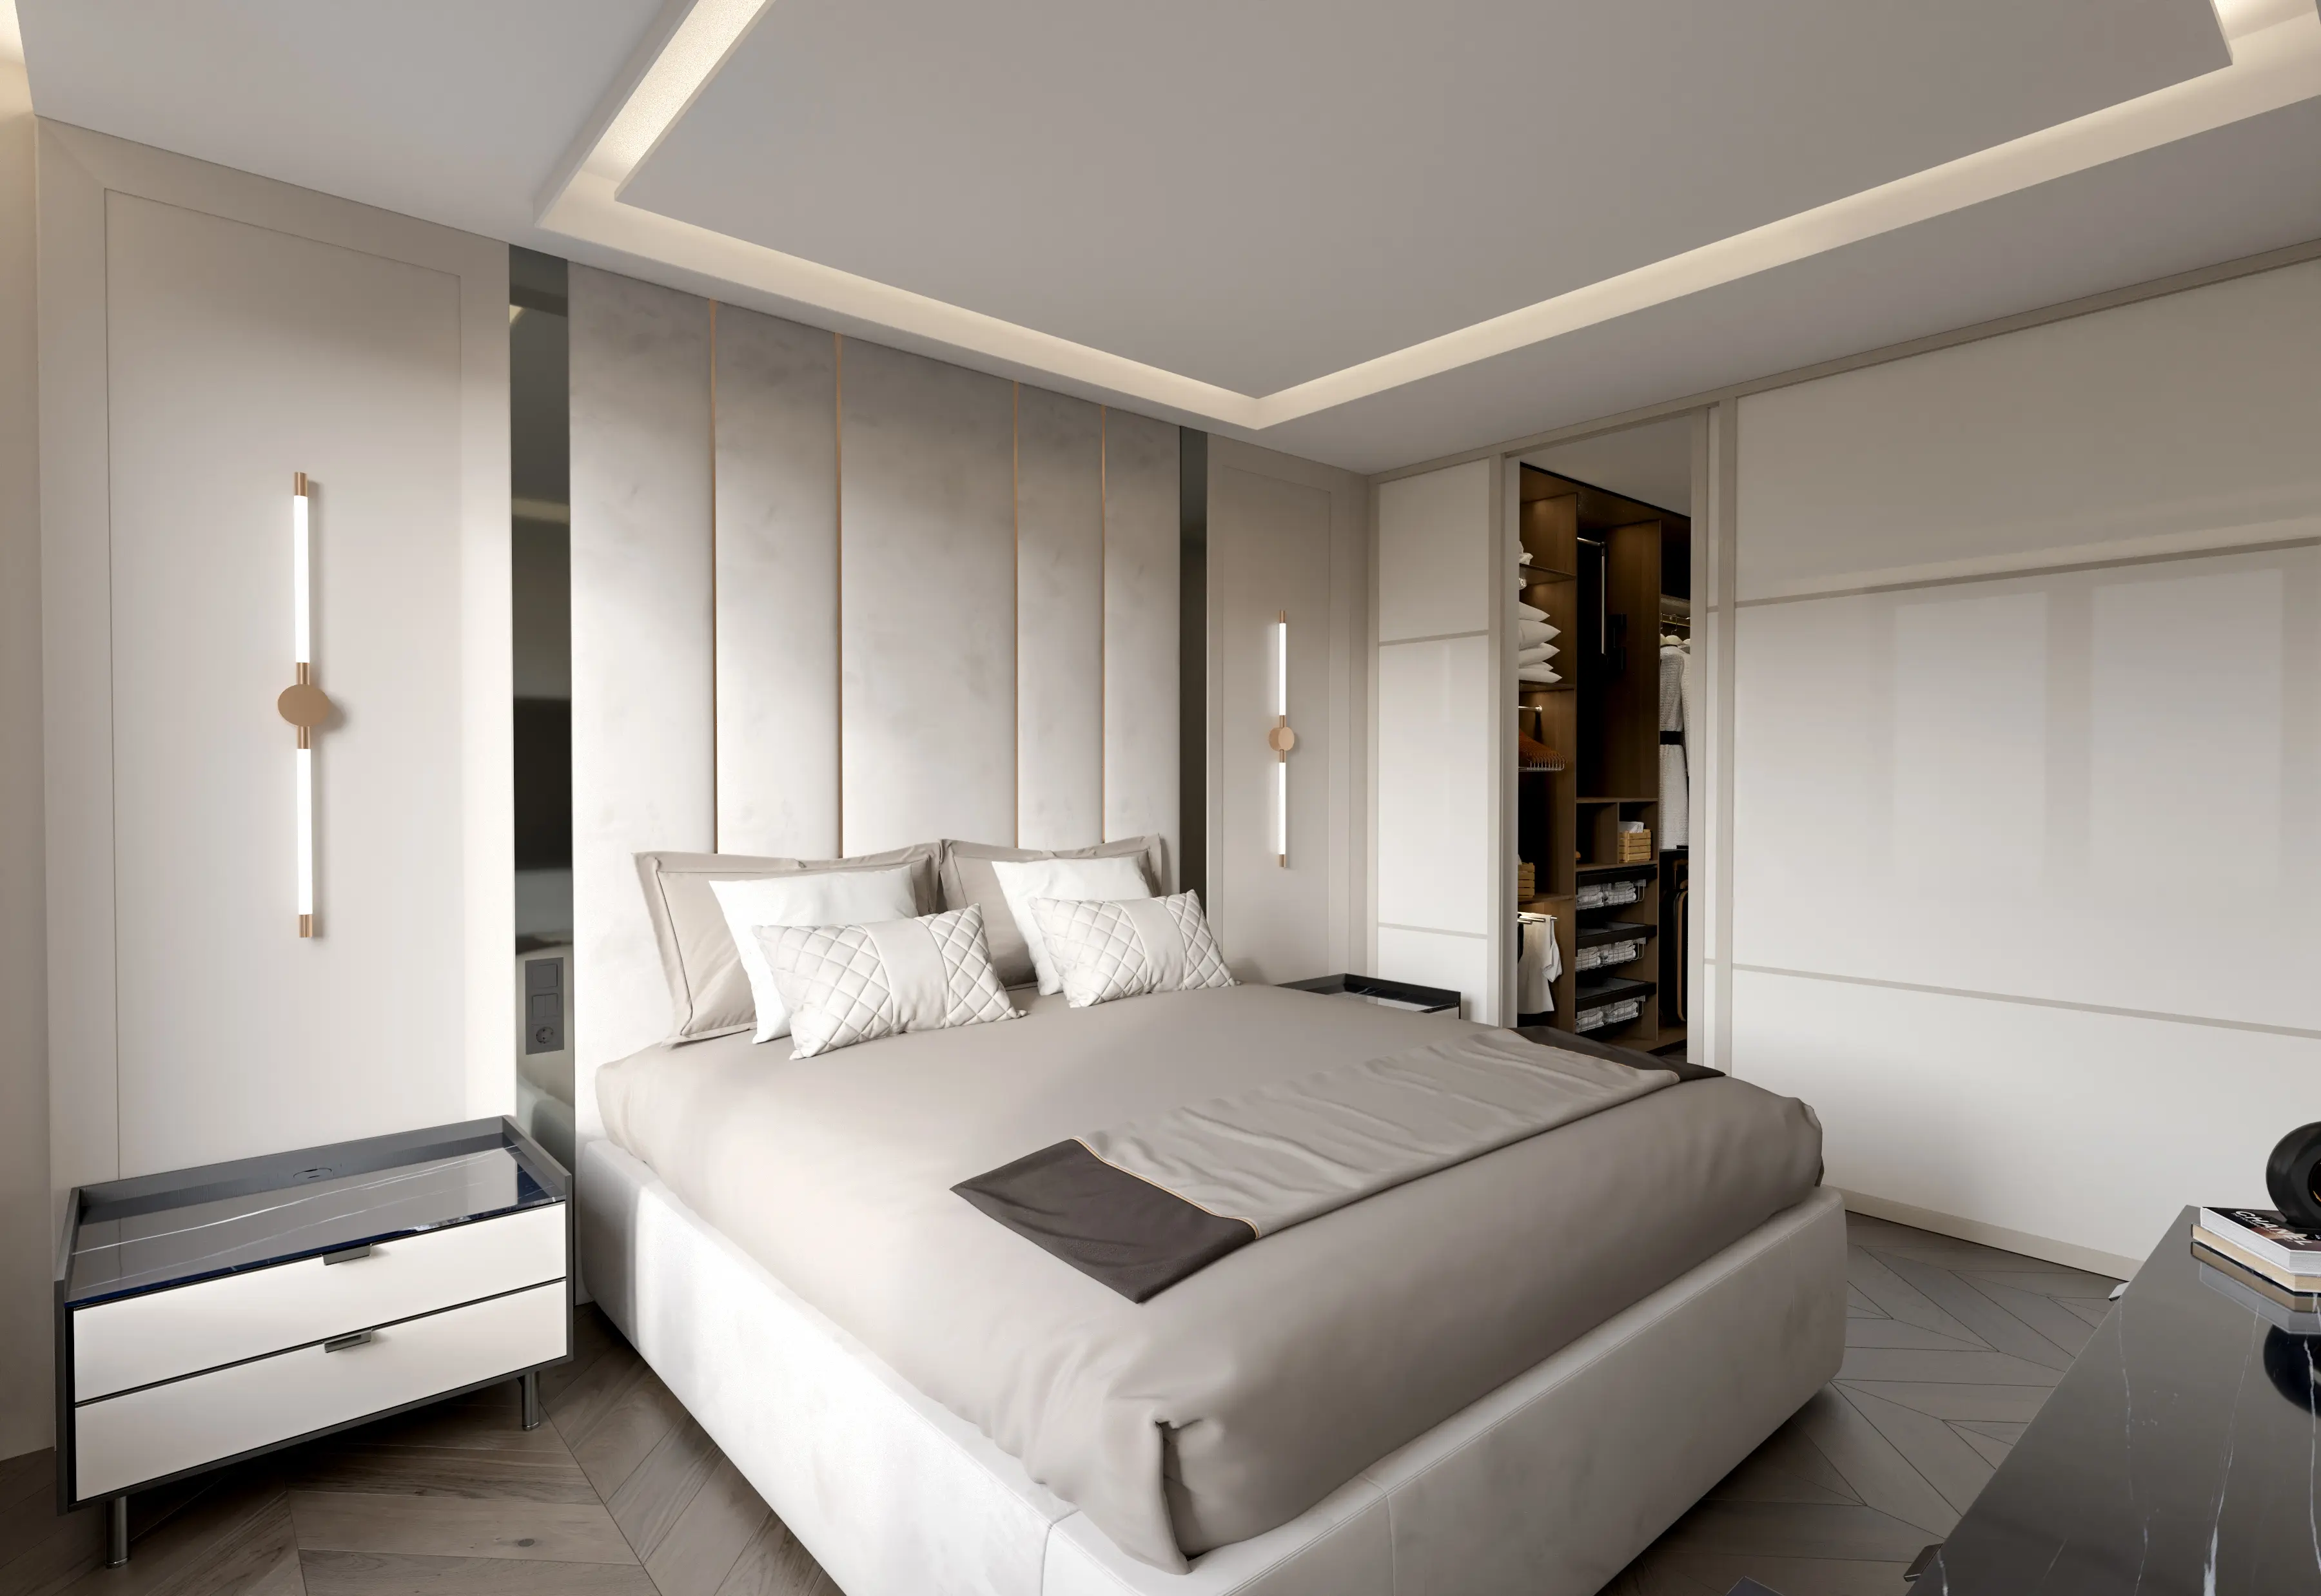
Solution. A separate walk-in wardrobe with a sliding door, pull-out frames, a Häfele Dresscode rail and LED lighting. The wall behind the bed is upholstered.
Benefit. The clothes are outside the bedroom, and the room stays for sleep and rest.

04 / BATHROOM
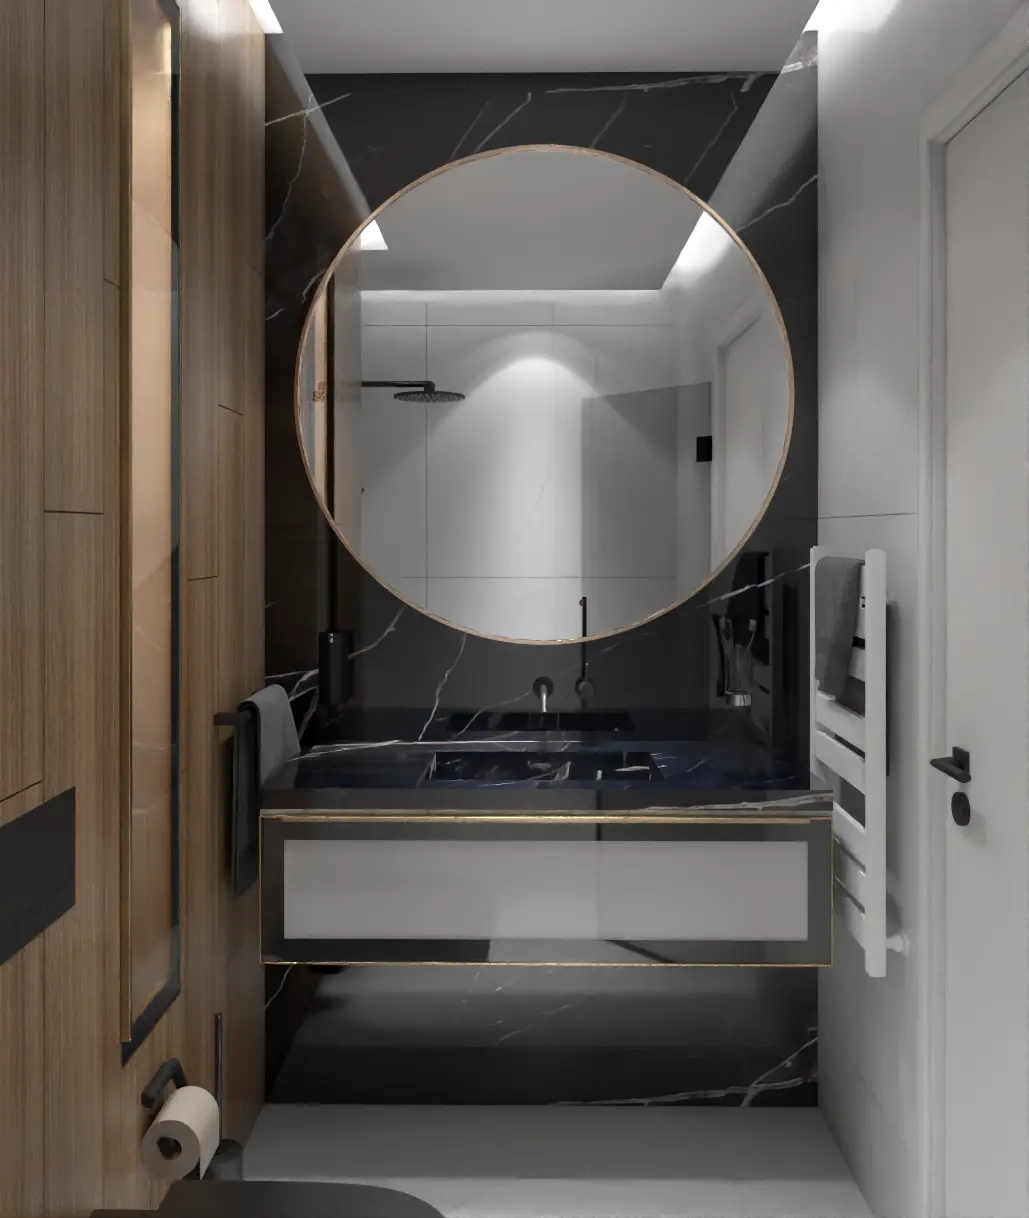
A 2.53 × 1.58 m bathroom.
Task. A shower, toilet, basin and storage in a small room.
Solution. A shower with a glass screen, a wall-hung toilet, a vanity unit and a round mirror 100 cm in diameter. The niche holds a cabinet with a black aluminium and bronze glass door.
Benefit. All the functions fit, and the niche adds storage.
03 / Design → completed interior
From the early visualisation to the photo.
Three rooms from the same apartment. The visualisations are from an early stage, so some materials and furniture differ in the completed interior.


04 / Materials and details
Wood decor.
Light and black surfaces.
Kala Ash
- KitchenClay Grey MDF, black aluminium display units with bronze glass, stone worktop and splashback.
- Corridor and entrance hallSmoked Kala Ash decor and black, 4000 K daylight LED lighting.
- FlooringParquet in the living room, bedroom and children's room. 100 × 100 cm porcelain stoneware in the corridor.
- BathroomDual White, Sahara Noir and Cisa Atelier Tabacco cladding. The wood look in the bathroom comes from tiles.
- BedroomCashmere 5981 gloss MDF, walk-in wardrobe with Häfele Dresscode, upholstered bed.
- Blum hardwareClip top hinges, Movento and Tandembox drawers and TIP-ON for push-to-open.
05 / The work behind the interior
From the layout
to the furniture.
Atmosphera prepared the layout, the 3D visualisations, the working drawings for flooring, bathrooms and electrics, and the furniture design. We executed the whole interior to this design. Design and approval took place in March and April 2024; execution began in June and took 6 months.
How the service works and what the packages are ↗- Layout and 3D visualisations
- Working drawings
- Kitchen and cabinet furniture design
- Furniture manufacture and installation
- Full execution of the interior
06 / Gallery of the completed interior
From the shared space to the small detail.
Explore the completed interior room by room. Open an image to see it in full.


07 / Specific answers about the project
Parallax: facts and outcome.
What is the Parallax project?
The interior design and full execution of an apartment with 81.5 m² of net floor area in a gated complex in Sofia. The home has a living room with kitchen, a bedroom with a walk-in wardrobe and a children's room.
What did Atmosphera do?
The layout, 3D visualisations, working drawings and furniture design, as well as the full execution of the interior.
How long did execution take?
Design and approval took place in March and April 2024. Execution began in June 2024 and took 6 months. This is the timeline of this specific project.
Are there real photos of the completed interior?
Yes. The photos were taken with a camera. The 3D design visualisations are labelled separately and are from an early stage, so some materials differ.
Are the wooden surfaces natural wood?
The furniture and wall panelling have a Smoked Kala Ash decor. In the bathroom the wood look comes from Cisa Atelier Tabacco tiles. We do not present them as natural wood.
What does the bespoke furniture include?
The kitchen, a TV unit and wall panelling in the living room, cabinets in the entrance hall and corridor, the children's room, the bedroom with walk-in wardrobe, upholstered beds and a cabinet in the bathroom niche.
Who is this example useful for?
For families in a new apartment with a long corridor, for homes that need a lot of built-in storage, and for projects where the washing machine and dryer must stay out of sight.
Your next project
What should your
space be able to do?
At the first free consultation we will discuss what you need and which stages to include in the quote.